
15 FRANCESCA Court
Hamilton, Ontario
MLS® 40857824
$899,900
- Status
- Active
- Property type
- House
- MLS® number
- 40857824
- Bedrooms
- 4
- Bathrooms
- 4
- Year built
- 1988
 1 / 49
Listing description
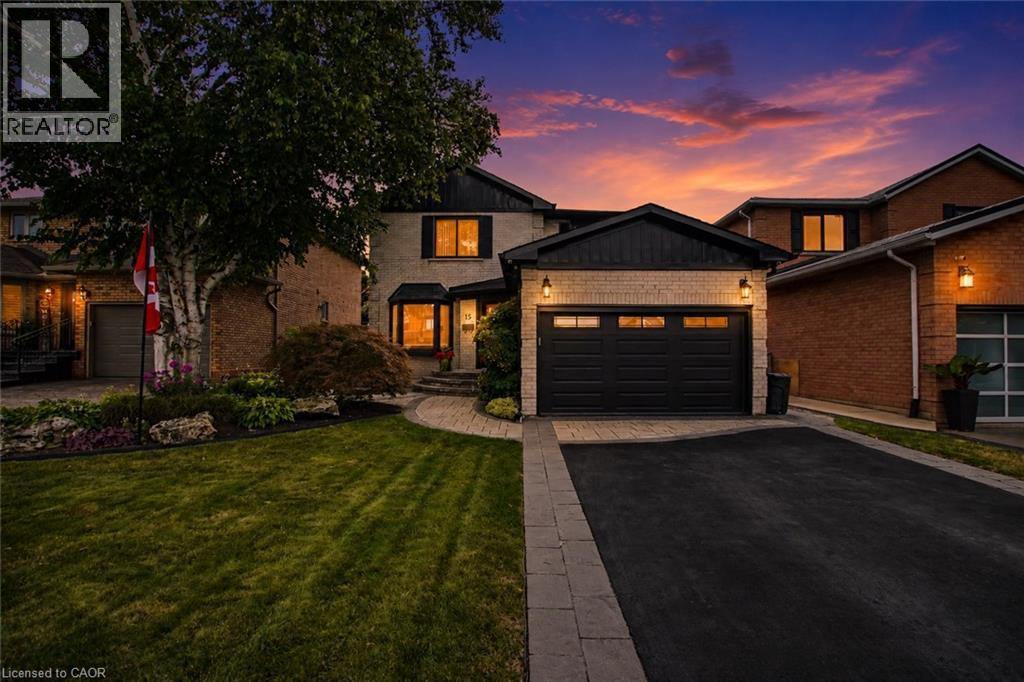
TURN-KEY WEST MOUNTAIN GEM ON A PREMIUM COURT LOCATION! Tucked away on an exclusive, low-traffic family-friendly court in the premier Gurnett neighbourhood, 15 Francesca Court delivers luxury and location across 2,500 sq ft of immaculately finished space. Executive curb appeal defines the property, featuring a contemporary dark-accented facade, wide asphalt driveway, and pristine lawn.
A massive bonus for car enthusiasts or tradespeople, the deep garage comes fully equipped with a built-in heater. The main level offers wide-plank flooring, smooth ceilings, and crown moulding. A customized chef's kitchen is anchored by a massive prep island, white shaker cabinets, clever storage solutions, premium quartz counters with matching full-slab backsplash, and premium appliances from Viking, Miele, Electrolux & Bosch.
Relax in the adjoining family room, custom-tailored with a built-in flat-screen TV niche, linear natural gas fireplace and an architectural tray ceiling with ambient LED lighting, and smart-shades on the windows. The floor plan is rounded out by a formal dining room, a versatile private office/Den/Playroom with tiered coffer details, stylized powder room, and laundry. Upstairs, the 20-foot primary suite features dual closets and a high-end ensuite boasting a seamless glass walk-in tile shower.
Two additional bright bedrooms share a Gorgeous 5-piece bath. The finished lower level expands the footprint with a massive 20'x14' recreation room, private guest bedroom, 2-piece bath, and a functional workshop. Outside, the rectangular fenced lot encompasses a stone interlock patio with an overhead retractable awning and two storage sheds.
BRAND NEW ROOF SHINGLES (2025). Enjoy a peaceful setting where you can walk to top public and Catholic elementary schools. Steps to the Linc, 403, and the Meadowlands.
Offers welcome anytime!
Property summary
- MLS® number
- 40857824
- Property type
- Single Family
- Building type
- House
- Square footage
- 2,493 sq ft
- Title
- Freehold
- Land size
- 0.14 acres
- Built in
- 1988
- Annual property taxes
- $6,229.00
- Parking
- 5 spaces · Attached Garage
- Days on market
- 6 days
Features & details
- Heating
- Forced air, Natural gas
- Cooling
- Central air conditioning
- Basement
- Finished, Full
- Appliances
- Washer, Refrigerator, Central Vacuum, Gas stove(s), Dishwasher, Dryer, Microwave, Freezer, Hood Fan, Window Coverings, Garage door opener
- Exterior features
- Vinyl siding, Brick Veneer
- Lot features
- Cul-de-sac, Paved driveway, Automatic Garage Door Opener
- Community features
- Quiet Area, School Bus, Community Centre
- Architectural style
- Other
What would this home cost you?
Based on the $899,900 asking price at a 5.00% example rate, semi-annual compounding.
Renanza Realty Inc. can represent you on this property — send an enquiry to arrange a private viewing.
Listing courtesy of RE/MAX Escarpment Realty Inc., Stoney Creek.
The listing data displayed here is provided in part by the Canadian Real Estate Association (CREA) through its Data Distribution Facility (DDF®) and is drawn from Boards and Associations across Canada. Information is deemed reliable but is not guaranteed accurate by CREA. The listings are held by brokerages other than Renanza Realty unless otherwise noted.
The trademarks REALTOR®, REALTORS® and the REALTOR® logo are controlled by CREA and identify real estate professionals who are members of CREA. The trademarks MLS®, Multiple Listing Service® and the associated logos identify professional services rendered by REALTOR® members of CREA to effect the purchase, sale and lease of real estate as part of a cooperative selling system.