
15 ESTHER Street
Brantford, Ontario
MLS® 40858143
$498,995
- Status
- Active
- Property type
- House
- MLS® number
- 40858143
- Bedrooms
- 2
- Bathrooms
- 1
- Year built
- 1910
 1 / 14
Listing description
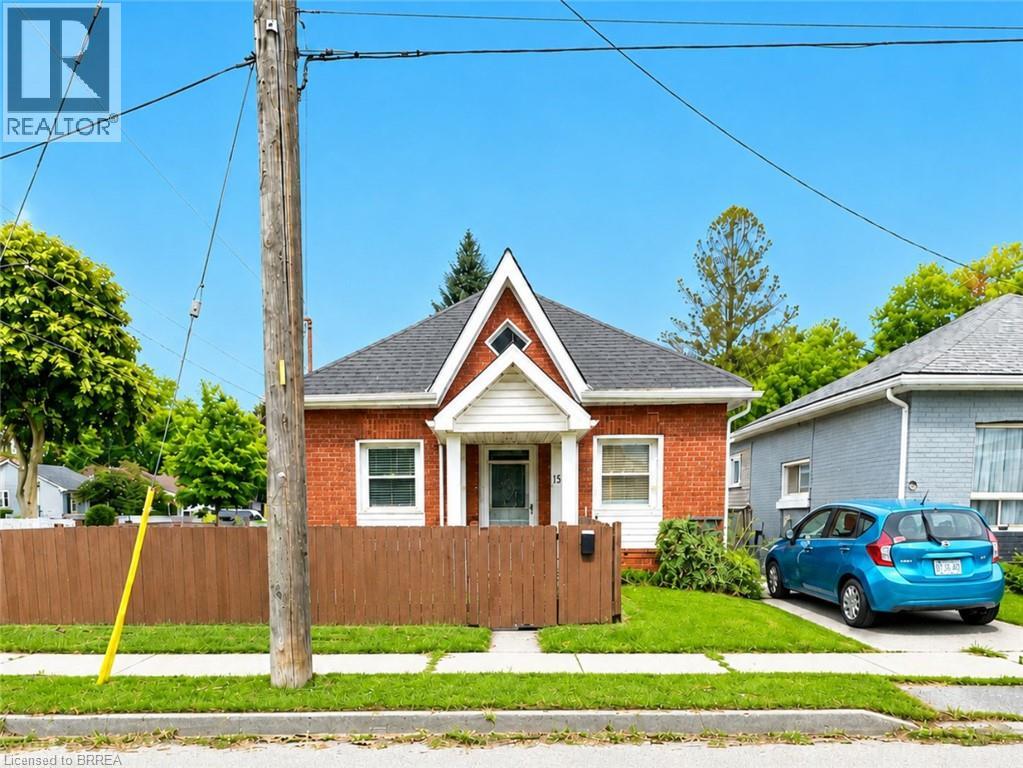
Some homes simply make sense the moment you walk through the door. This charming 1. 5-storey brick home offers 982 sq.
ft. of comfortable, move-in-ready living, with many of the big-ticket updates already taken care of. The home was extensively redone in 2005 and features two bedrooms, including a spacious upper-level retreat, along with a flexible main-floor layout that gives you options for a home office, sitting room or additional living space.
The bright eat-in kitchen offers plenty of cabinetry, stainless steel appliances and room to gather around the table, while convenient main-floor laundry keeps everyday living simple. Step outside to a large, fully fenced yard with plenty of space to play, entertain, garden or give pets room to roam. Two large storage sheds provide excellent additional storage, including an 8' x 10' shed with dual-door access.
Several major improvements have recently been completed. The furnace and central air were replaced in late 2025, along with a new owned hot water tank. Roof shingles and the driveway were completed in 2026, and nearly all interior light fixtures have also been replaced.
Set in Brantford's established East Ward, you're close to neighbourhood parks, everyday shopping and amenities, with downtown Brantford just a short drive away. Highway 403 is just minutes away, making commuting and getting around Brantford simple. This home is one you'll want to experience in person.
Book your private showing and come see what makes this home such a great opportunity.
Property summary
- MLS® number
- 40858143
- Property type
- Single Family
- Building type
- House
- Square footage
- 982 sq ft
- Title
- Freehold
- Built in
- 1910
- Annual property taxes
- $2,663.00
- Parking
- 2 spaces
- Days on market
- 11 days
Features & details
- Heating
- Forced air, Natural gas
- Cooling
- Central air conditioning
- Basement
- Unfinished, Partial
- Appliances
- Washer, Refrigerator, Central Vacuum, Dishwasher, Stove, Dryer
- Exterior features
- Brick
- Lot features
- Crushed stone driveway
- Architectural style
- Bungalow
What would this home cost you?
Based on the $498,995 asking price at a 5.00% example rate, semi-annual compounding.
Renanza Realty Inc. can represent you on this property — send an enquiry to arrange a private viewing.
Listing courtesy of Real Broker Ontario Ltd, Toronto.
The listing data displayed here is provided in part by the Canadian Real Estate Association (CREA) through its Data Distribution Facility (DDF®) and is drawn from Boards and Associations across Canada. Information is deemed reliable but is not guaranteed accurate by CREA. The listings are held by brokerages other than Renanza Realty unless otherwise noted.
The trademarks REALTOR®, REALTORS® and the REALTOR® logo are controlled by CREA and identify real estate professionals who are members of CREA. The trademarks MLS®, Multiple Listing Service® and the associated logos identify professional services rendered by REALTOR® members of CREA to effect the purchase, sale and lease of real estate as part of a cooperative selling system.