
15 EDEN VALE DRIVE
King, Ontario
MLS® N13733714
$12,888,000
- Status
- Active
- Property type
- House
- MLS® number
- N13733714
- Bedrooms
- 8
- Bathrooms
- 11
- Year built
- —
 1 / 32
Listing description
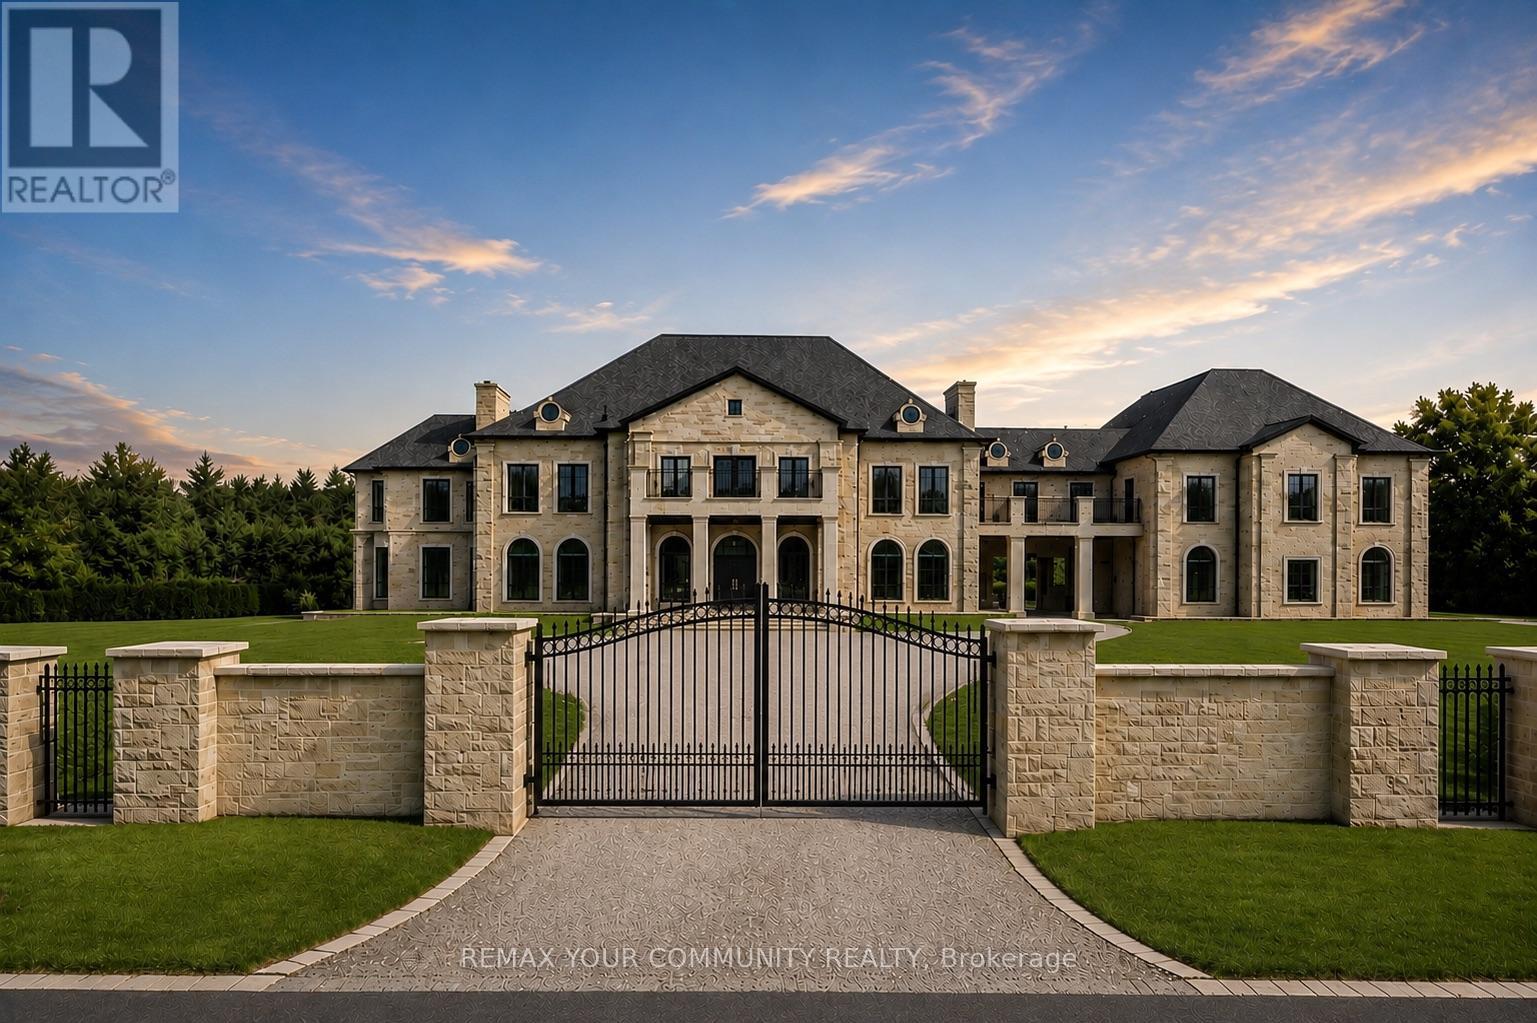
Welcome to Fairfield Estates, a prestigious ultra-luxury enclave in King City. Designed for glamorous living, this exceptional 18,000-square-foot residence, set on a 2-acre lot, impresses from the moment you step into the grand double-staircase foyer. The main level features a formal lobby, spectacular two-storey great room with soaring 26-ft ceilings, private office, music room and an expansive family room overlooking the backyard, seamlessly connected to the kitchen and breakfast area.
A second kitchen, discreetly concealed behind a hidden door, provides an ideal setting for entertaining. A private main-floor guest suite offers a 3-piece ensuite and walk-in closet. The four-car garage features impressive ceiling height with potential for car lifts, while the elevator provides access to all three levels.
Upstairs, the private primary quarters feature an exceptionally large walk-in closet with centre island, private balcony overlooking the backyard and a spa-inspired 6-piece ensuite with double vanities, dual toilets, steam shower and soaking tub. Four additional generously sized bedrooms each offer a walk-in closet and private ensuite. A substantial study/library with built-in shelving, multiple sitting areas overlooking the great room and additional balcony access complete the second level.
The lower level is designed for recreation and entertaining, featuring an expansive recreation room, Commercial-scale three-tier private cinema , gym, sauna, games room, full kitchen with oversized island and two additional bedrooms with closets and private ensuites. Outdoors, enjoy a private resort-inspired setting complete with swimming pool, cabana and hot tub. A gated circular driveway completes this exceptional King City estate-an impressive combination of scale, privacy, entertainment and refined living, surrounded by extravagant custom mansions, rolling countryside and adjacent to equestrian facilities with a dedicated bridle path.
Property summary
- MLS® number
- N13733714
- Property type
- Single Family
- Building type
- House
- Title
- Freehold
- Land size
- 297.4 x 285.9 FT
- Annual property taxes
- $57,611.00
- Parking
- 20 spaces · Garage
- Days on market
- 53 days
Features & details
- Heating
- Forced air, Natural gas
- Cooling
- Central air conditioning
- Basement
- Finished, Walk-up, N/A, N/A
- Flooring
- Hardwood
- Appliances
- Washer, Refrigerator, Dishwasher, Stove, Range, Oven, Dryer, Microwave, Alarm System, Window Coverings
- Exterior features
- Stone
- Lot features
- Wooded area, Irregular lot size, Conservation/green belt
- Pool
- Inground pool
What would this home cost you?
Based on the $12,888,000 asking price at a 5.00% example rate, semi-annual compounding.
Renanza Realty Inc. can represent you on this property — send an enquiry to arrange a private viewing.
Listing courtesy of REMAX YOUR COMMUNITY REALTY, RICHMOND HILL.
The listing data displayed here is provided in part by the Canadian Real Estate Association (CREA) through its Data Distribution Facility (DDF®) and is drawn from Boards and Associations across Canada. Information is deemed reliable but is not guaranteed accurate by CREA. The listings are held by brokerages other than Renanza Realty unless otherwise noted.
The trademarks REALTOR®, REALTORS® and the REALTOR® logo are controlled by CREA and identify real estate professionals who are members of CREA. The trademarks MLS®, Multiple Listing Service® and the associated logos identify professional services rendered by REALTOR® members of CREA to effect the purchase, sale and lease of real estate as part of a cooperative selling system.