
15 Dominion Park DR
Thessalon, Ontario
MLS® SM261769
$659,900
- Status
- Active
- Property type
- House
- MLS® number
- SM261769
- Bedrooms
- 3
- Bathrooms
- 3
- Year built
- 1991
 1 / 50
Listing description
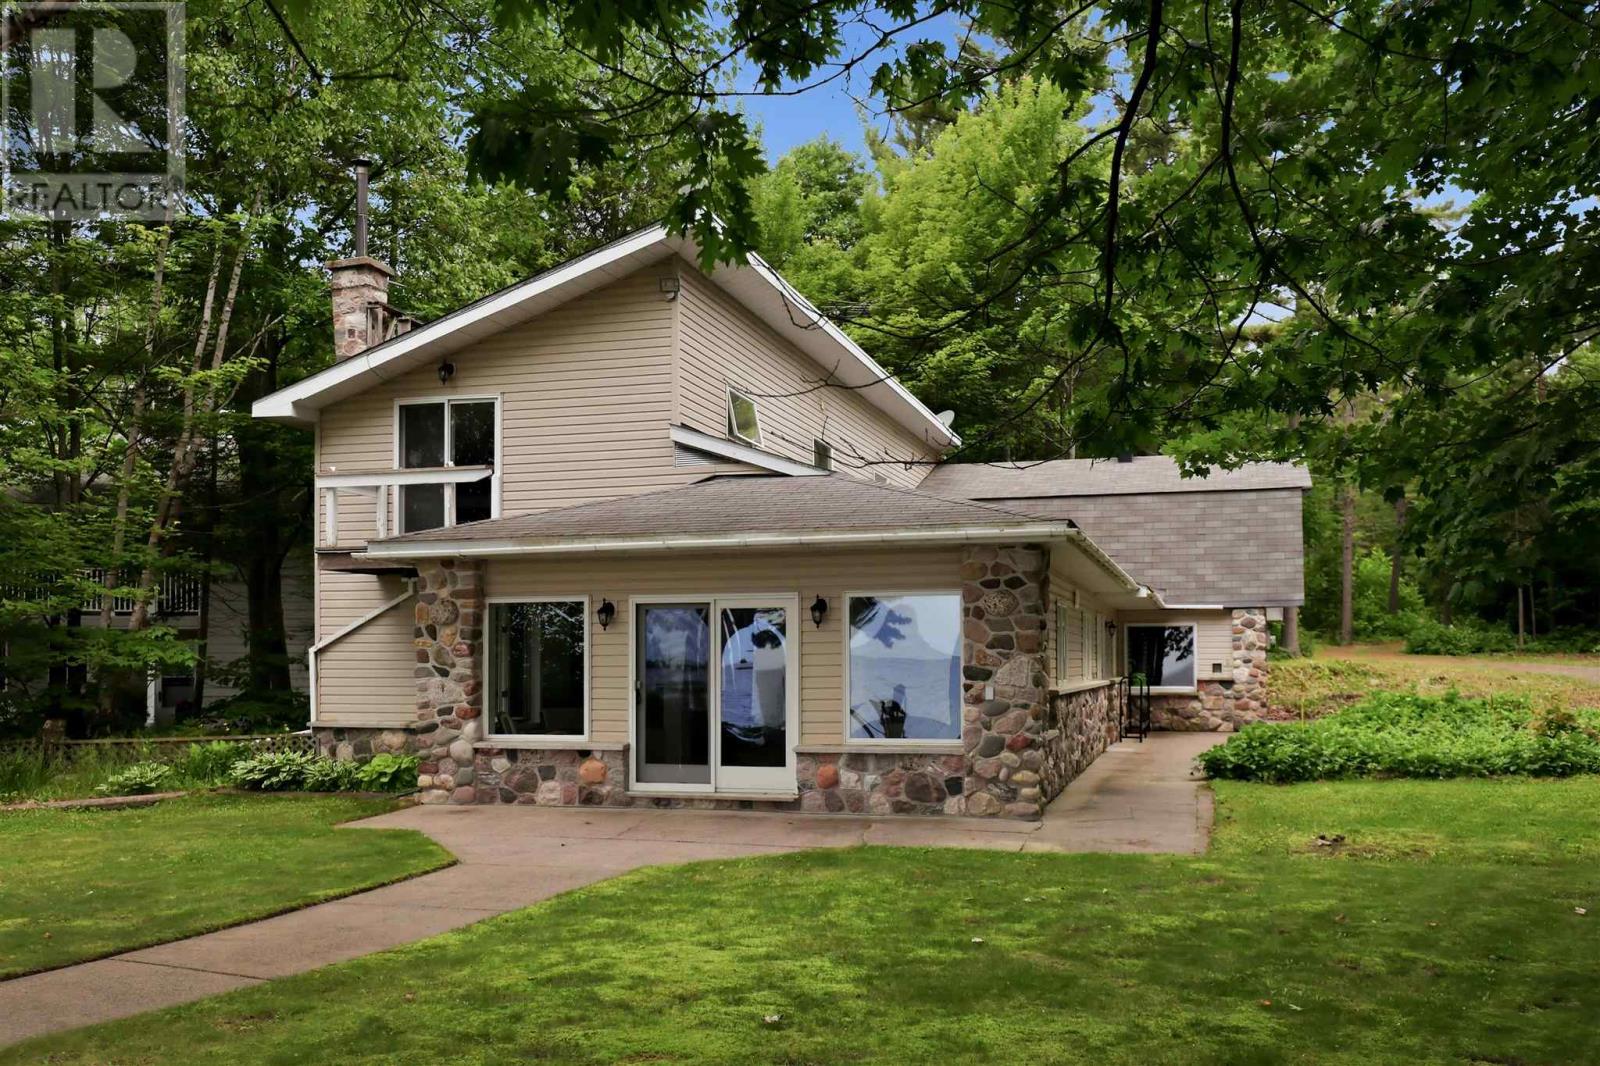
Welcome to your year-round waterfront dream! Offering over 2,000 sq. ft.
of living space, this exceptional home is perfectly positioned to capture breathtaking water views. The stunning open-concept main floor features a beautiful, updated custom kitchen, new flooring throughout the main level, and an abundance of natural light. The spacious main floor also includes a convenient laundry room, an updated 2-piece bathroom with heated floors, and a primary bedroom complete with its own ensuite.
Upstairs, you'll find two additional generously sized bedrooms along with a beautifully renovated full bathroom also with heated floors. Propane forced air heating and the added warmth of a cozy wood-burning stove. The home also features a poured concrete crawl space.
Step outside and enjoy your own private waterfront paradise with a beautiful sand beach, a large private lot, and endless opportunities for swimming, boating, or simply relaxing by the water. The attached garage includes a spacious loft above, offering incredible potential to create additional living space, a guest suite, or a studio. This is a rare opportunity to own an exceptional year-round waterfront property you'll be proud to call home.
Call your Realtor today to book a showing!
Property summary
- MLS® number
- SM261769
- Property type
- Single Family
- Built in
- 1991
- Annual property taxes
- $8,000.00
- Parking
- Attached Garage, Garage, Gravel
- Days on market
- 59 days
Features & details
- Heating
- Forced air, Propane, Wood
- Basement
- Crawl space
- Flooring
- Hardwood
- Appliances
- Washer, Refrigerator, Stove, Dryer
- Exterior features
- Stone, Stucco, Siding
- Lot features
- Crushed stone driveway
- Waterfront
- Waterfront
- Architectural style
- 2 Level
What would this home cost you?
Based on the $659,900 asking price at a 5.00% example rate, semi-annual compounding.
Renanza Realty Inc. can represent you on this property — send an enquiry to arrange a private viewing.
Listing courtesy of Exit Realty True North, SAULT STE. MARIE.
The listing data displayed here is provided in part by the Canadian Real Estate Association (CREA) through its Data Distribution Facility (DDF®) and is drawn from Boards and Associations across Canada. Information is deemed reliable but is not guaranteed accurate by CREA. The listings are held by brokerages other than Renanza Realty unless otherwise noted.
The trademarks REALTOR®, REALTORS® and the REALTOR® logo are controlled by CREA and identify real estate professionals who are members of CREA. The trademarks MLS®, Multiple Listing Service® and the associated logos identify professional services rendered by REALTOR® members of CREA to effect the purchase, sale and lease of real estate as part of a cooperative selling system.