
15 DEGREY DRIVE
Brampton (Bram East), Ontario
MLS® W13782454
$2,199,999
- Status
- Active
- Property type
- House
- MLS® number
- W13782454
- Bedrooms
- 6
- Bathrooms
- 5
- Year built
- —
 1 / 50
Listing description
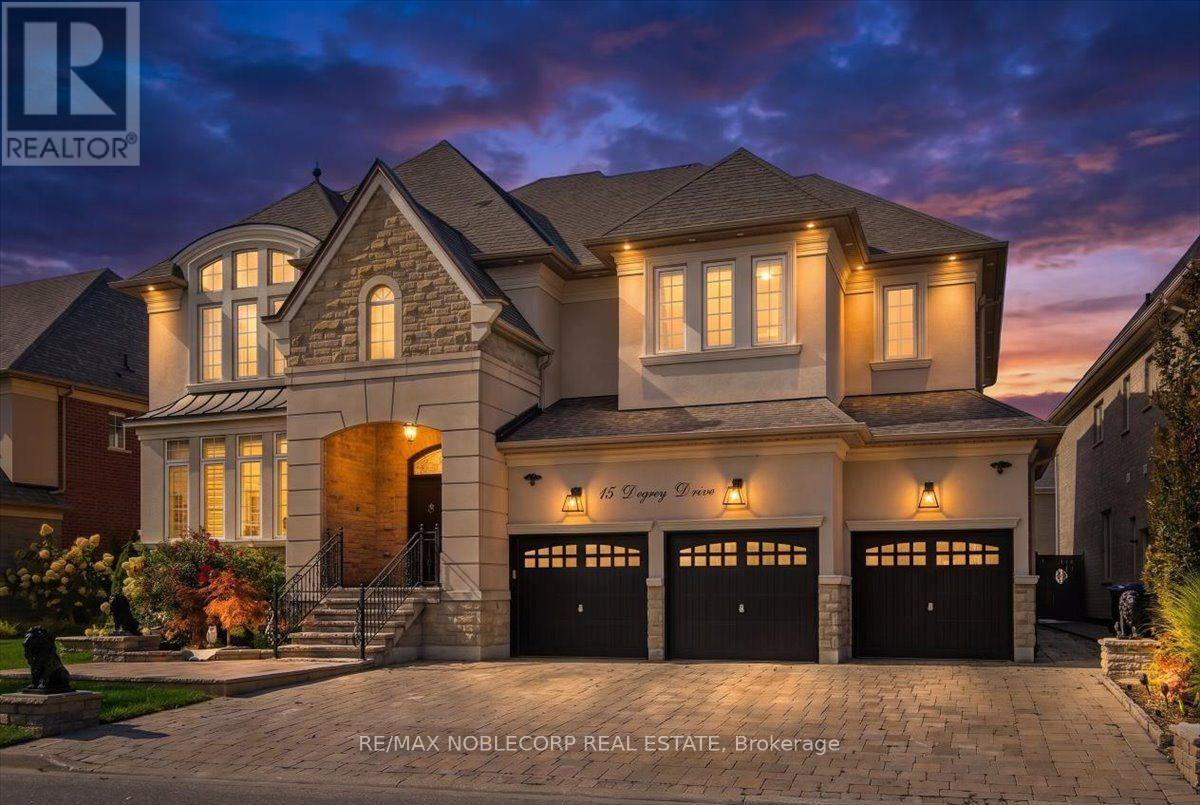
Welcome To 15 Degrey Drive, An Exceptional Executive Residence Located In Brampton's Prestigious Riverstone Community, Where Luxury, Space, And Functionality Come Together. Offering Over 5,500 Sq. Ft.
Of Finished Living Space, This Impressive 5+1 Bedroom, 5-Bathroom Home Was Designed For Both Everyday Family Living And Entertaining. Set On An Impressive 70-Ft Frontage, The Home Makes A Statement From The Moment You Arrive With Striking Curb Appeal And A 3-Car Garage. Step Inside To A Dramatic Open-To-Above Foyer Leading To A Private Main Floor Bedroom Featuring Soaring 12-Ft Ceilings And A Fireplace.
19 Ft Ceilings In The Dining Room w/ Custom Drapers. At The Heart Of The Home Is A Chef-Inspired Kitchen Featuring High-End Appliances, A Massive Centre Island, Walk-In Pantry, And Marble Countertops. The Kitchen Flows Seamlessly Into The Formal Dining And Family Spaces, Creating The Perfect Layout For Hosting Family And Friends.
Step Outside To Two Covered Decks That Extend Your Living Space Outdoors And Offer The Perfect Setting For Entertaining, Dining, Or Simply Enjoying A Quiet Morning. The Finished Lower Level Continues To Impress With 10-Ft Ceilings, A Separate Entrance, Additional Bedroom And Full Bathroom, Plus A Large Versatile Recreation Area. Ideal For Multi-Generational Living, A Media Lounge, Guest Suite, Or Additional Entertaining Space.
Surrounded By Parks, Trails, And The Humber River, With Gore Meadows Community Centre Just Minutes Away Offering Aquatics, Fitness Facilities, A Library, And Year-Round Amenities. 15 Degrey Drive Is More Than Just An Executive Home .
Property summary
- MLS® number
- W13782454
- Property type
- Single Family
- Building type
- House
- Title
- Freehold
- Land size
- 70.3 x 115.7 FT
- Annual property taxes
- $12,991.00
- Parking
- 9 spaces · Garage
- Days on market
- 10 days
Features & details
- Heating
- Forced air, Natural gas
- Cooling
- Central air conditioning
- Basement
- Finished, Separate entrance, N/A, N/A
- Flooring
- Hardwood, Carpeted, Ceramic
- Appliances
- Refrigerator, Central Vacuum, Dishwasher, Stove, Microwave, Hood Fan, Window Coverings, Garage door opener, Garage door opener remote(s)
- Exterior features
- Stone, Stucco
- Lot features
- Ravine, Lighting
What would this home cost you?
Based on the $2,199,999 asking price at a 5.00% example rate, semi-annual compounding.
Renanza Realty Inc. can represent you on this property — send an enquiry to arrange a private viewing.
Listing courtesy of RE/MAX NOBLECORP REAL ESTATE, CONCORD.
The listing data displayed here is provided in part by the Canadian Real Estate Association (CREA) through its Data Distribution Facility (DDF®) and is drawn from Boards and Associations across Canada. Information is deemed reliable but is not guaranteed accurate by CREA. The listings are held by brokerages other than Renanza Realty unless otherwise noted.
The trademarks REALTOR®, REALTORS® and the REALTOR® logo are controlled by CREA and identify real estate professionals who are members of CREA. The trademarks MLS®, Multiple Listing Service® and the associated logos identify professional services rendered by REALTOR® members of CREA to effect the purchase, sale and lease of real estate as part of a cooperative selling system.