
15 CURRIE Street
Cambridge, Ontario
MLS® 40873344
$575,000
- Status
- Active
- Property type
- House
- MLS® number
- 40873344
- Bedrooms
- 3
- Bathrooms
- 2
- Year built
- 1965
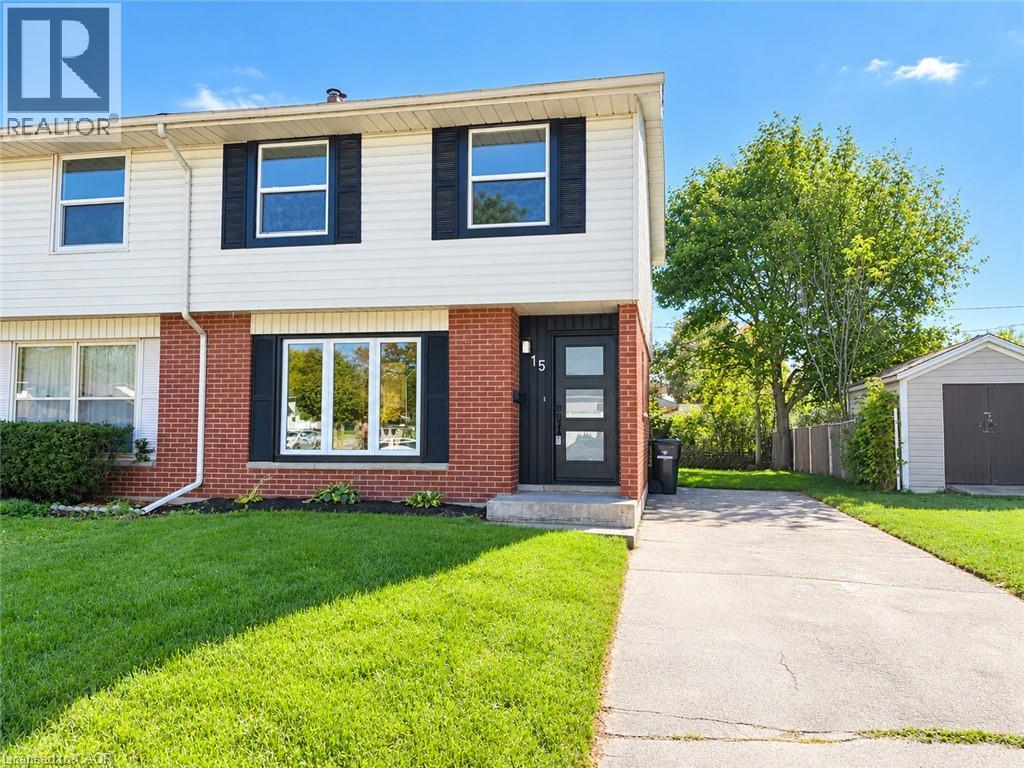 1 / 28
Listing description
Welcome to this bright and inviting 3-bedroom, 2-bathroom home in North Galt! The main floor offers a fresh, modern feel with scratch resistance and stylish vinyl plank flooring, updated lighting and an open, functional layout. Tons of natural light throughout.
The newly updated kitchen features stainless steel appliances, backsplash, ample cabinetry and a bright eat-in area. Upstairs, you'll find three comfortable bedrooms and a new updated bathroom featuring beautiful lighting and modern fixtures. This home is ideal for first-time buyers, growing families, or investors.
The finished basement extends the living space with a spacious recreation room, separate laundry room, bright lights and a convenient 3-piece bathroom, or use it for a home office, gym or guest space. Outside, you'll appreciate the 3 sided fenced backyard, providing a private space for children, pets, and summer entertaining. The long driveway accommodates parking for up to 3 vehicles that adds exceptional convenience.
Located close to schools, parks, Hespeler road shopping, public transit, and major commuter routes, this move-in-ready home is an excellent opportunity to own in a desirable Cambridge neighborhood. Updates include: 95% new windows and doors 2026, roof 2022 , a/c 2026 , electrical panel 2020 , all new viny plank floors, interior doors and hardware, all base trim, 1 new bathroom, ceiling lights, fresh paint,
Property summary
- MLS® number
- 40873344
- Property type
- Single Family
- Building type
- House
- Square footage
- 1,550 sq ft
- Title
- Freehold
- Land size
- 0 acres
- Built in
- 1965
- Annual property taxes
- $3,084.84
- Parking
- 3 spaces · Open
- Days on market
- 13 days
Features & details
- Heating
- Forced air, Natural gas
- Cooling
- Central air conditioning
- Basement
- Finished, Full
- Appliances
- Washer, Refrigerator, Dishwasher, Stove, Dryer
- Exterior features
- Aluminum siding, Brick Veneer
- Lot features
- Paved driveway
- Architectural style
- Other
What would this home cost you?
Based on the $575,000 asking price at a 5.00% example rate, semi-annual compounding.
Renanza Realty Inc. can represent you on this property — send an enquiry to arrange a private viewing.
Listing courtesy of Re/Max Twin City Realty Inc., Cambridge.
The listing data displayed here is provided in part by the Canadian Real Estate Association (CREA) through its Data Distribution Facility (DDF®) and is drawn from Boards and Associations across Canada. Information is deemed reliable but is not guaranteed accurate by CREA. The listings are held by brokerages other than Renanza Realty unless otherwise noted.
The trademarks REALTOR®, REALTORS® and the REALTOR® logo are controlled by CREA and identify real estate professionals who are members of CREA. The trademarks MLS®, Multiple Listing Service® and the associated logos identify professional services rendered by REALTOR® members of CREA to effect the purchase, sale and lease of real estate as part of a cooperative selling system.