
15 CALVIN AVENUE
Toronto (Willowdale East), Ontario
MLS® C13881854
$2,999,000
- Status
- Active
- Property type
- House
- MLS® number
- C13881854
- Bedrooms
- 7
- Bathrooms
- 7
- Year built
- —
 1 / 49
Listing description
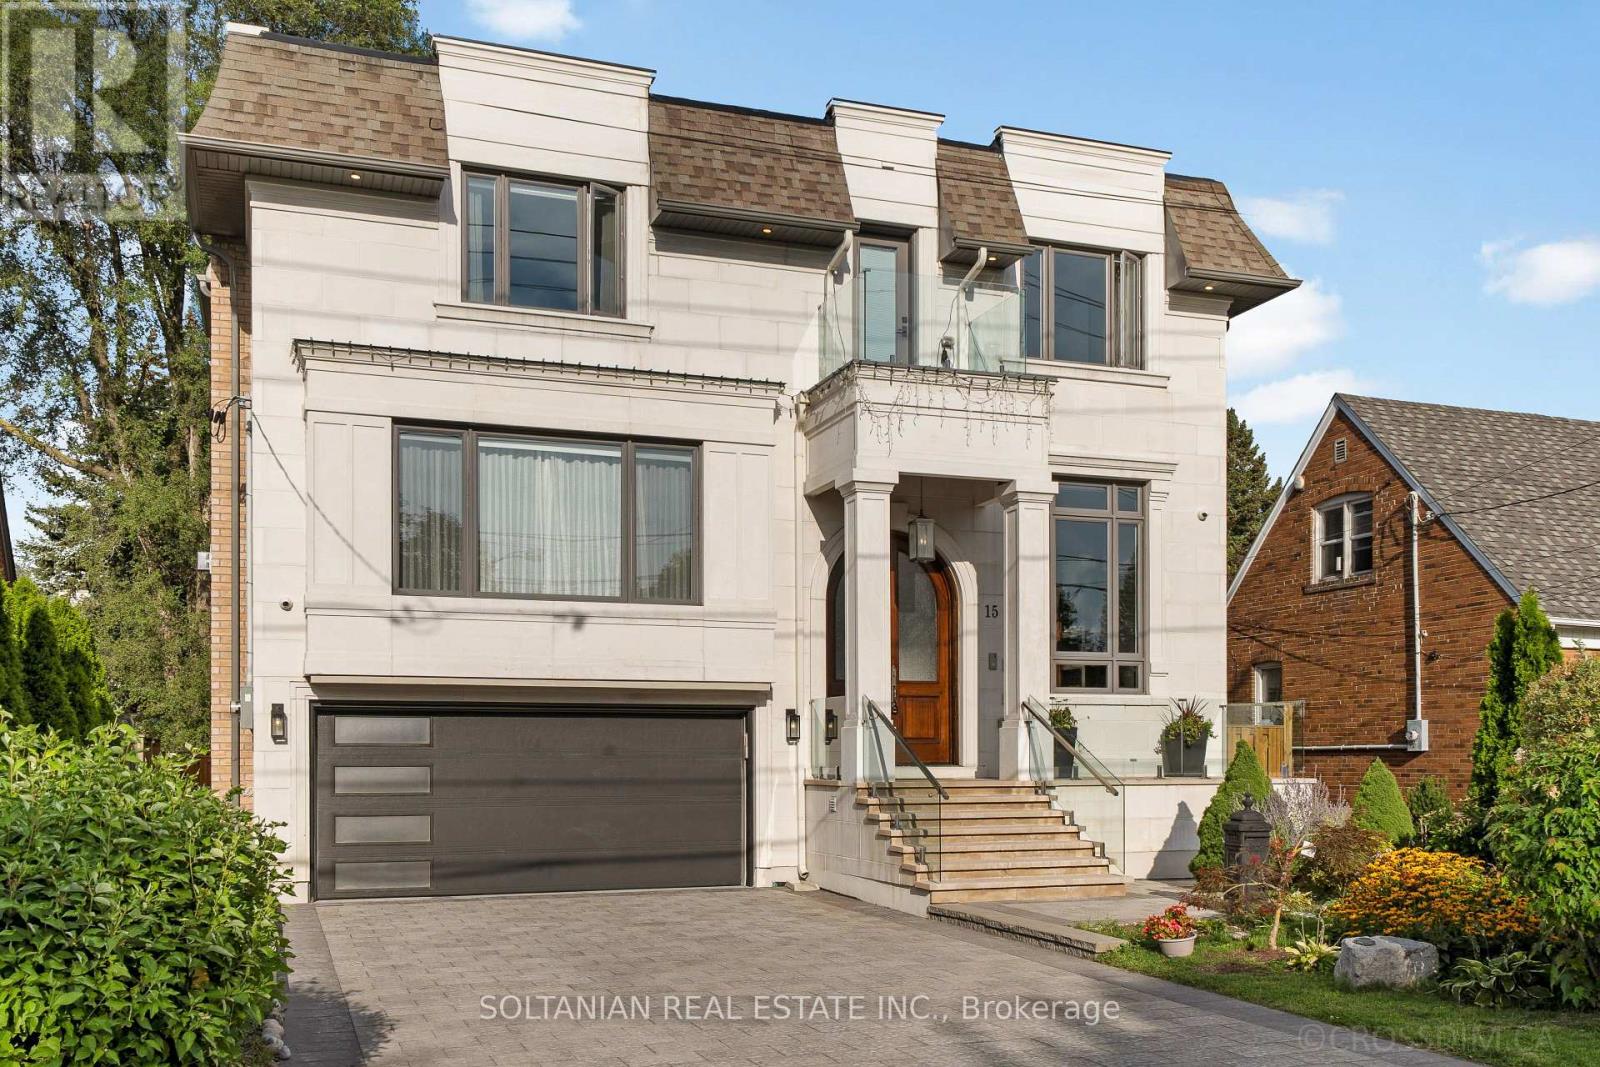
Rare opportunity to own this Spectacular custom-built residence offering approx. 6,150 sq. ft.
across 3 levels on a premium. A timeless limestone facade, soaring ceilings and exceptional craftsmanship define this impressive home. The grand foyer & private office feature 13'4" ceilings, with 9.
5' on the main floor, 10' on the second & 11'6" in the basement. The open-concept living, dining, family room & gourmet kitchen create an impressive setting for living and entertaining. The elegant living room features a dramatic bookmatched natural-stone feature wall and fireplace.
The chef's kitchen boasts marble countertops, matching backsplash, Sub-Zero, Wolf & Miele appliances, a 9' x 5' marble island *** separate dirty kitchen. ***private residential E-L-E-V-A-T-O-R features a marble-finished cab, premium millwork, full-height mirror & automatic stainless-steel doors***. The stunning primary suite offers a large walk-in closet with skylight & luxurious 6-piece spa-inspired ensuite.
Every bedroom has its own ensuite and walk-in closet; Every bathroom features a skylight. Crown moulding, wainscoting, custom millwork, hardwood flooring, designer lighting & built-in speakers enhance the home. Oversized windows provide abundant natural light and treed views.
The finished walk-out basement offers 11'6" ceilings, recreation space, kitchen, wet bar, theatre wiring, cold room & separate 2-bedroom suite with private entrance, kitchen, laundry and full bath-ideal for in-law family or rental income. Features include smart-home integration, security cameras, Toto fixtures, 2 high-efficiency furnaces, 2 A/C systems, approx. 300 sq.
ft. rear deck, interlocking and landscaping. Steel-rod foundation support was incorporated during construction.
Double garage plus 4-car driveway. Minutes to Hwy 401, Bayview Subway, Bayview Village, transit, shopping and dining. A rare offering of grand scale, luxury, versatility & exceptional craftsmanship in a prime area!
Earl Haig Secondary School Distric
Property summary
- MLS® number
- C13881854
- Property type
- Single Family
- Building type
- House
- Title
- Freehold
- Land size
- 50.1 x 125.1 FT
- Annual property taxes
- $19,489.70
- Parking
- 6 spaces · Garage
- Days on market
- 2 days
Features & details
- Heating
- Forced air, Natural gas
- Cooling
- Central air conditioning
- Basement
- Finished, Separate entrance, Walk out, N/A, N/A
- Flooring
- Hardwood, Porcelain Tile
- Appliances
- Washer, Refrigerator, Range, Oven, Dryer, Microwave, Cooktop, Oven - Built-In, Hood Fan
- Exterior features
- Brick, Stone
- Lot features
- Carpet Free, In-Law Suite
What would this home cost you?
Based on the $2,999,000 asking price at a 5.00% example rate, semi-annual compounding.
Renanza Realty Inc. can represent you on this property — send an enquiry to arrange a private viewing.
Listing courtesy of SOLTANIAN REAL ESTATE INC., TORONTO.
The listing data displayed here is provided in part by the Canadian Real Estate Association (CREA) through its Data Distribution Facility (DDF®) and is drawn from Boards and Associations across Canada. Information is deemed reliable but is not guaranteed accurate by CREA. The listings are held by brokerages other than Renanza Realty unless otherwise noted.
The trademarks REALTOR®, REALTORS® and the REALTOR® logo are controlled by CREA and identify real estate professionals who are members of CREA. The trademarks MLS®, Multiple Listing Service® and the associated logos identify professional services rendered by REALTOR® members of CREA to effect the purchase, sale and lease of real estate as part of a cooperative selling system.