
15 ARTHUR STREET
Lambton Shores, Ontario
MLS® X13521594
$459,900
- Status
- Active
- Property type
- House
- MLS® number
- X13521594
- Bedrooms
- 3
- Bathrooms
- 2
- Year built
- —
 1 / 23
Listing description
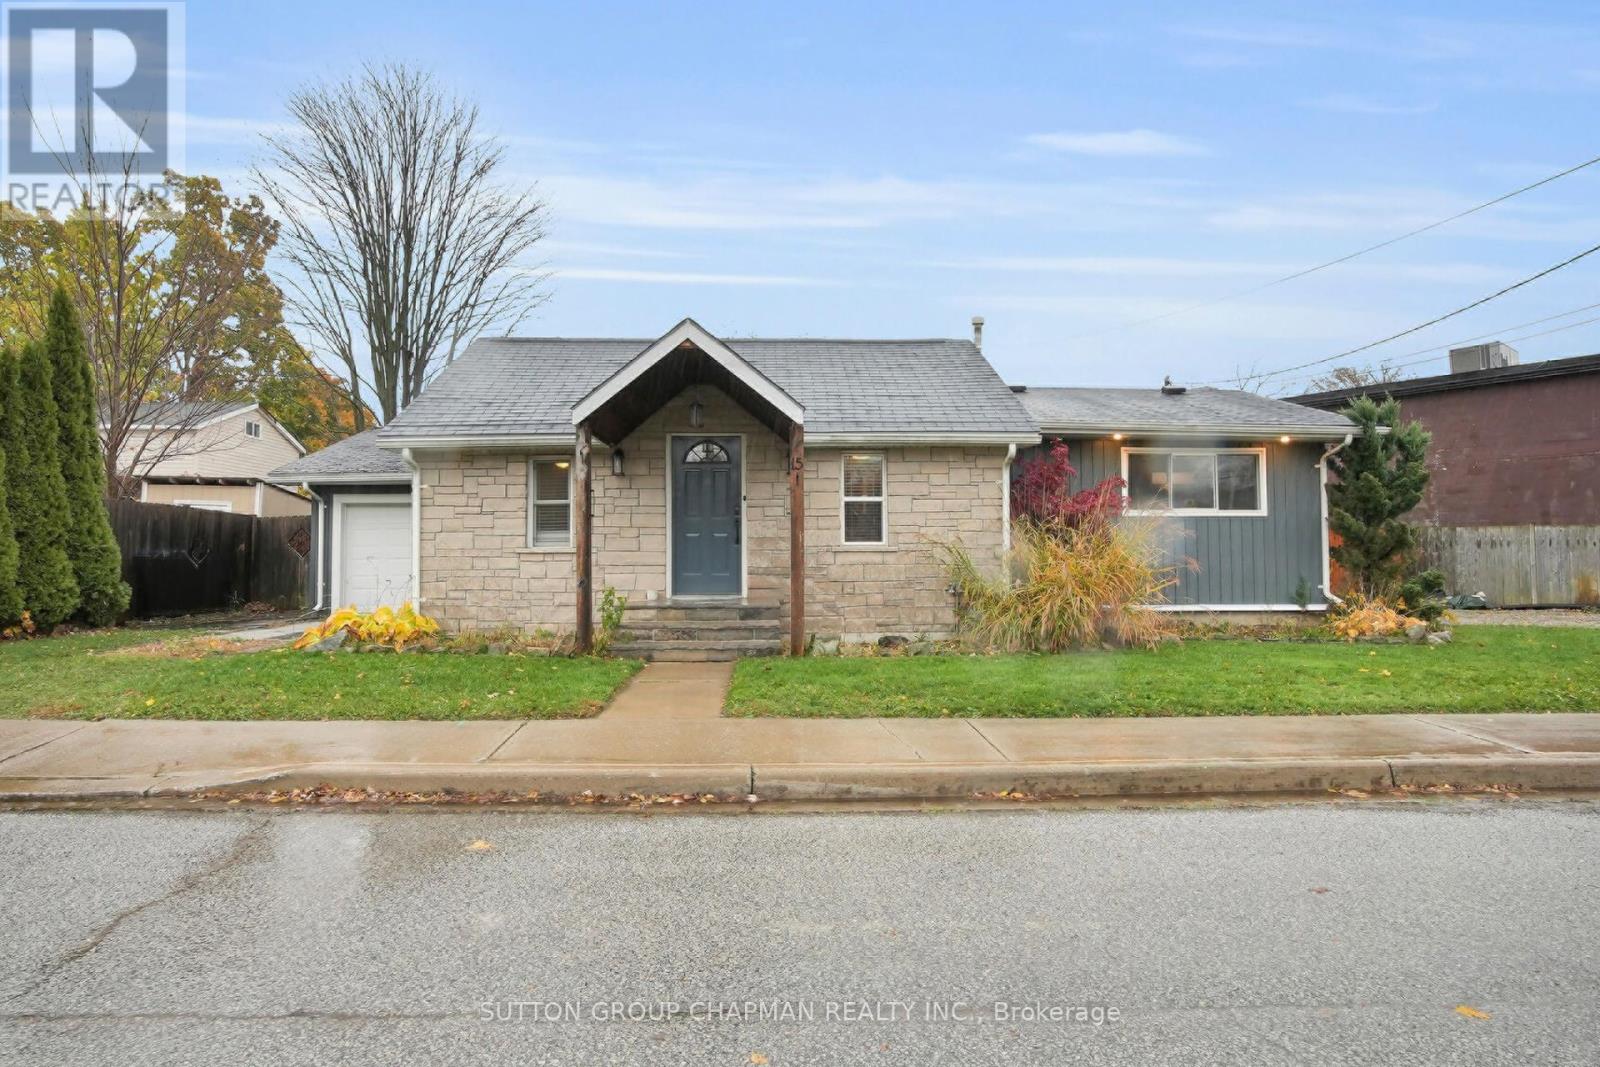
Welcome to 15 Arthur Street, a beautifully updated 1,447 sq. ft. bungalow in the heart of Forest, Ontario.
Whether you're searching for your first home, looking to downsize, or simply want a move-in ready property in Lambton Shores, this charming home offers the perfect blend of comfort, character, and modern updates. Featuring 3 bedrooms and 2 full bathrooms, both tastefully renovated, this home is ready for its next owner. New laminate flooring flows through the bedrooms and hallways, while the bright kitchen offers stainless steel appliances, a centre island with sink and breakfast bar, plus a dedicated coffee bar with a wood countertop and bar fridge.
The spacious eat-in dining area is perfect for everyday living and entertaining. At the rear of the home, you'll fall in love with the inviting family room featuring flagstone flooring and a stunning stone-surrounded gas fireplace, creating a warm and timeless focal point. The generous primary bedroom includes a large walk-in closet, while two new heat pump systems (4 heads) provide efficient year-round heating and cooling.
Additional updates include a brand new garage roof, 100-amp electrical service, like-new washer and dryer, and numerous improvements completed over the past two years. Outside, enjoy a freshly sodded backyard that's ready for summer evenings, gardening, or family gatherings. Conveniently located on a quiet residential street close to parks, schools, shopping, restaurants, recreation facilities, and just a short drive to the beautiful beaches of Lake Huron, this move-in ready bungalow offers exceptional value in one of Forest's most welcoming communities.
Property summary
- MLS® number
- X13521594
- Property type
- Single Family
- Building type
- House
- Title
- Freehold
- Land size
- 94.9 x 134.9 FT
- Annual property taxes
- $1,832.00
- Parking
- 6 spaces · Attached Garage, Garage
- Days on market
- 87 days
Features & details
- Heating
- Heat Pump, Electric
- Basement
- Crawl space
- Appliances
- Washer, Refrigerator, Dishwasher, Stove, Dryer, Water Heater
- Exterior features
- Stone, Aluminum siding
- Lot features
- Conservation/green belt, Carpet Free
- Community features
- Community Centre
- Architectural style
- Bungalow
What would this home cost you?
Based on the $459,900 asking price at a 5.00% example rate, semi-annual compounding.
Renanza Realty Inc. can represent you on this property — send an enquiry to arrange a private viewing.
Listing courtesy of SUTTON GROUP CHAPMAN REALTY INC., LONDON.
The listing data displayed here is provided in part by the Canadian Real Estate Association (CREA) through its Data Distribution Facility (DDF®) and is drawn from Boards and Associations across Canada. Information is deemed reliable but is not guaranteed accurate by CREA. The listings are held by brokerages other than Renanza Realty unless otherwise noted.
The trademarks REALTOR®, REALTORS® and the REALTOR® logo are controlled by CREA and identify real estate professionals who are members of CREA. The trademarks MLS®, Multiple Listing Service® and the associated logos identify professional services rendered by REALTOR® members of CREA to effect the purchase, sale and lease of real estate as part of a cooperative selling system.