
15 AIDA PLACE N
Richmond Hill (Oak Ridges), Ontario
MLS® N13100480
$1,890,000
- Status
- Active
- Property type
- House
- MLS® number
- N13100480
- Bedrooms
- 4
- Bathrooms
- 4
- Year built
- —
 1 / 19
Listing description
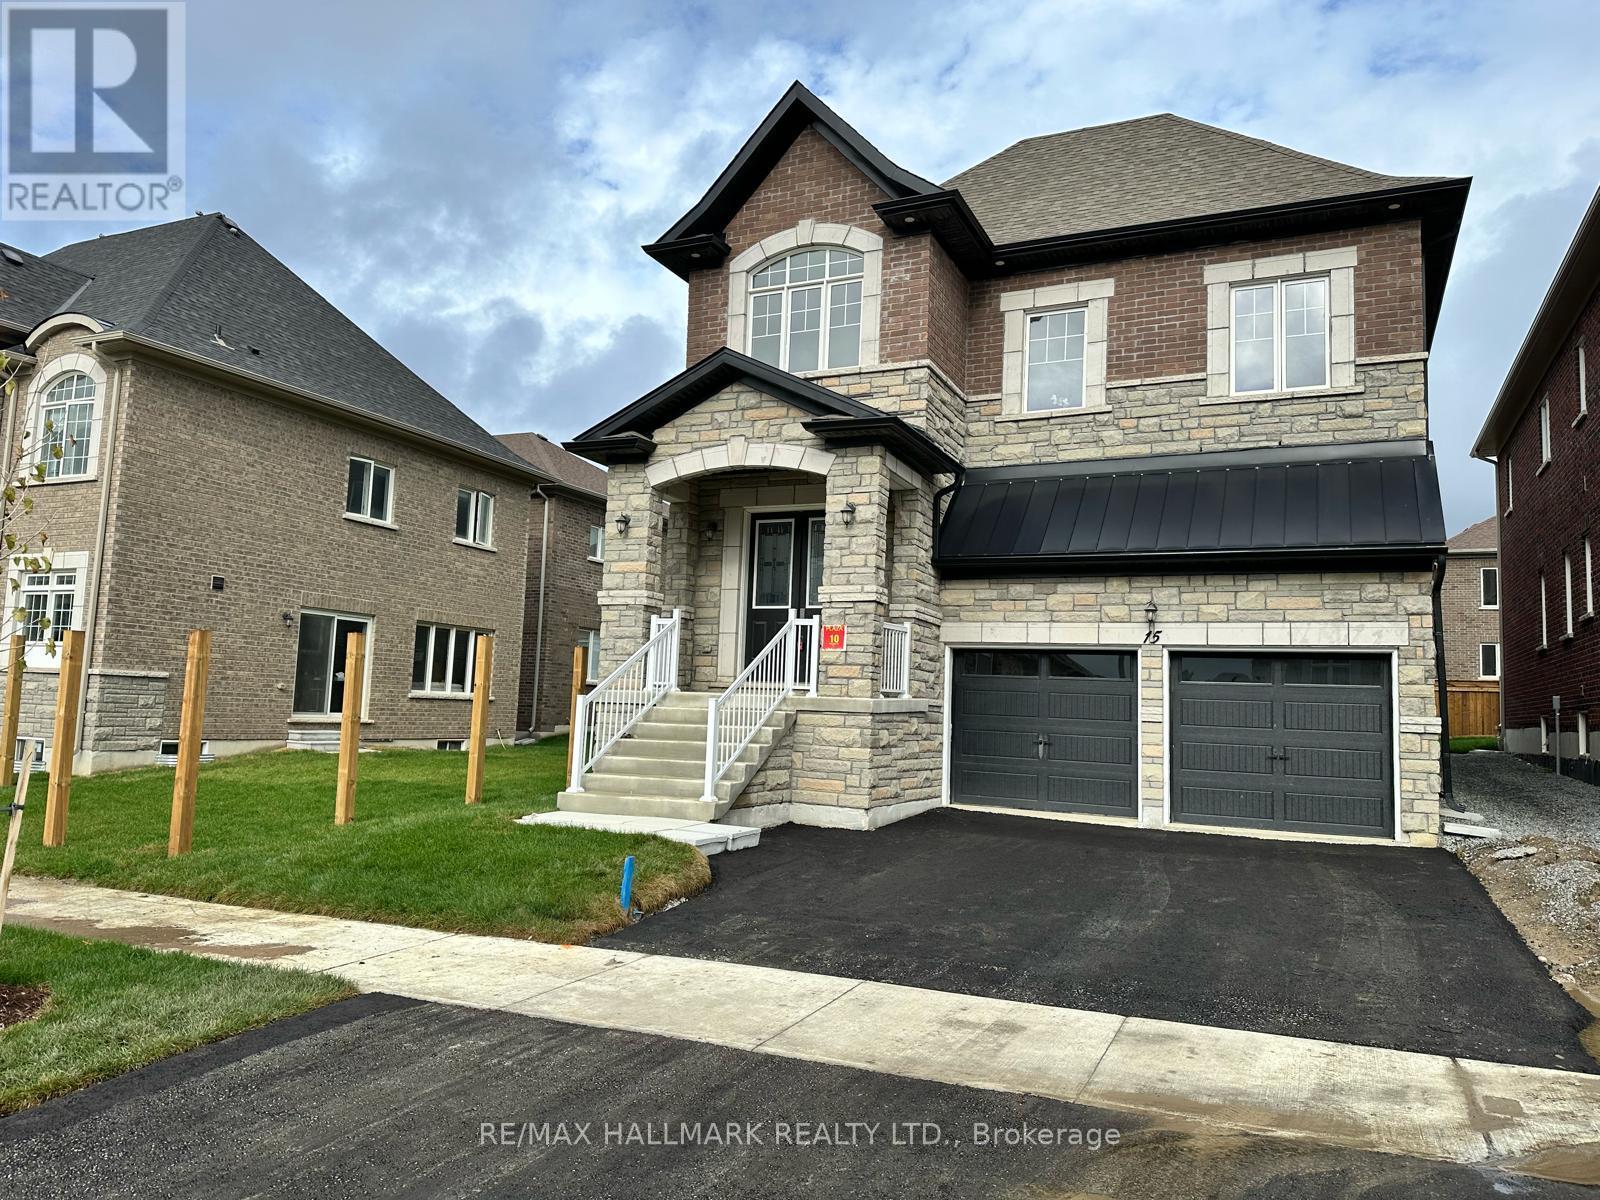
Welcome to King East Estates! Nestled on the edge of the Oak Ridges Moraine, 15 Aida is part of an exclusive community surrounded by lush parks, woodlands, and golf courses, while offering seamless connectivity. This newly built 4-bedroom, 4-bathroom detached home in the heart of Richmond Hill boasts a refined living space with premium upgrades and custom features throughout.
Highlights include 10 ft ceilings on the main floor (with a coffered ceiling in the spacious family room), 9 ft ceilings on the second floor and basement, elegant hardwood flooring, and a Smart Water Security system in the basement. The expanded modern kitchen showcases upgraded cabinetry, a 58-inch fridge, 36-inch stove, and central island. The primary suite offers a spa-inspired ensuite with freestanding tub.
Exterior features include a double-car garage with custom pot lights for added curb appeal and security. The parking floor also features an upgraded epoxy finish, offering a sleek, polished look and adding to the overall appeal of this fantastic home. Conveniently located near major highways, GO Transit, YRT, and Viva, this home provides easy commuting while keeping nature at your doorstep.
Tarion warranty included for peace of mind. Taxes have been assessed. Title in hand, ready for its new owner!
Property summary
- MLS® number
- N13100480
- Property type
- Single Family
- Building type
- House
- Title
- Freehold
- Land size
- 40 x 111.2 FT
- Annual property taxes
- $8,372.00
- Parking
- 4 spaces · Garage
- Days on market
- 113 days
Features & details
- Heating
- Forced air, Natural gas
- Cooling
- Central air conditioning
- Basement
- Unfinished, N/A
- Flooring
- Tile, Hardwood
- Appliances
- Refrigerator, Water meter, Dishwasher, Stove, Oven, Freezer
- Exterior features
- Brick, Stone
- Lot features
- Carpet Free
What would this home cost you?
Based on the $1,890,000 asking price at a 5.00% example rate, semi-annual compounding.
Renanza Realty Inc. can represent you on this property — send an enquiry to arrange a private viewing.
Listing courtesy of RE/MAX HALLMARK REALTY LTD., TORONTO.
The listing data displayed here is provided in part by the Canadian Real Estate Association (CREA) through its Data Distribution Facility (DDF®) and is drawn from Boards and Associations across Canada. Information is deemed reliable but is not guaranteed accurate by CREA. The listings are held by brokerages other than Renanza Realty unless otherwise noted.
The trademarks REALTOR®, REALTORS® and the REALTOR® logo are controlled by CREA and identify real estate professionals who are members of CREA. The trademarks MLS®, Multiple Listing Service® and the associated logos identify professional services rendered by REALTOR® members of CREA to effect the purchase, sale and lease of real estate as part of a cooperative selling system.