
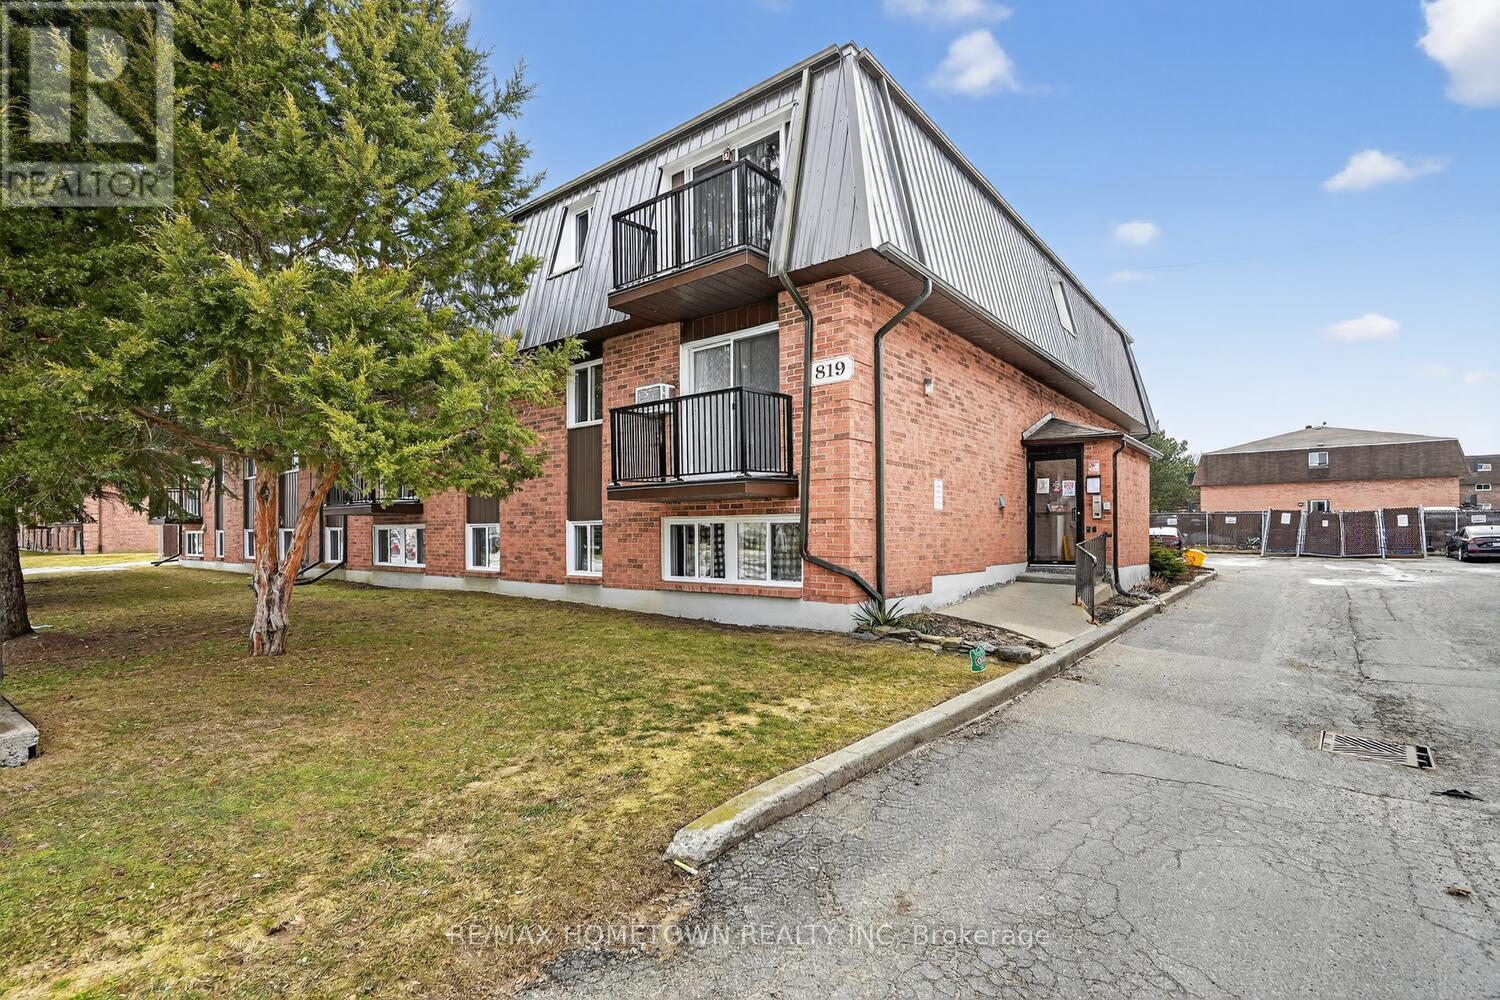
15 - 819 MACODRUM DRIVE
Brockville, Ontario
MLS® X12886030
$179,900
- Status
- Active
- Property type
- House
- MLS® number
- X12886030
- Bedrooms
- 2
- Bathrooms
- 1
- Year built
- —
 1 / 29
Listing description
Welcome to easy, stylish condo living! This bright, carpet-free 2-bedroom unit is ideally located on the 3rd floor with no neighbours above, offering added privacy and peace. The thoughtfully updated layout features a modern open-concept design created by removing the kitchen wall, allowing the kitchen, dining, and living areas to flow seamlessly together-perfect for entertaining or everyday living.
The inviting living room is highlighted by a cozy electric fireplace and patio doors leading to a private balcony, the perfect spot to enjoy your morning coffee or unwind at the end of the day. The unit also features two comfortable bedrooms and an updated 4-piece bathroom, combining style with convenience. A fantastic opportunity for buyers or investors looking for low-maintenance living in a bright, move-in-ready space!
Property summary
- MLS® number
- X12886030
- Property type
- Single Family
- Building type
- Apartment
- Title
- Condo/Strata
- Annual property taxes
- $1,517.00
- Parking
- 1 space · No Garage
- Days on market
- 164 days
Features & details
- Heating
- Baseboard heaters, Electric
- Cooling
- None
- Basement
- None
- Appliances
- Refrigerator, Stove, Microwave, Blinds
- Exterior features
- Brick
- Lot features
- Cul-de-sac, Balcony, Level, Carpet Free
- Community features
- School Bus, Pets Allowed With Restrictions
- View
- City view
- Maintenance fee
- $505.97 / Monthly
What would this home cost you?
Based on the $179,900 asking price at a 5.00% example rate, semi-annual compounding.
Renanza Realty Inc. can represent you on this property — send an enquiry to arrange a private viewing.
Listing courtesy of RE/MAX HOMETOWN REALTY INC, BROCKVILLE.
The listing data displayed here is provided in part by the Canadian Real Estate Association (CREA) through its Data Distribution Facility (DDF®) and is drawn from Boards and Associations across Canada. Information is deemed reliable but is not guaranteed accurate by CREA. The listings are held by brokerages other than Renanza Realty unless otherwise noted.
The trademarks REALTOR®, REALTORS® and the REALTOR® logo are controlled by CREA and identify real estate professionals who are members of CREA. The trademarks MLS®, Multiple Listing Service® and the associated logos identify professional services rendered by REALTOR® members of CREA to effect the purchase, sale and lease of real estate as part of a cooperative selling system.