
15 621 Murphy Street
Summerside, Prince Edward Island
MLS® 202600867
$409,000
- Status
- Active
- Property type
- House
- MLS® number
- 202600867
- Bedrooms
- 2
- Bathrooms
- 2
- Year built
- 2023
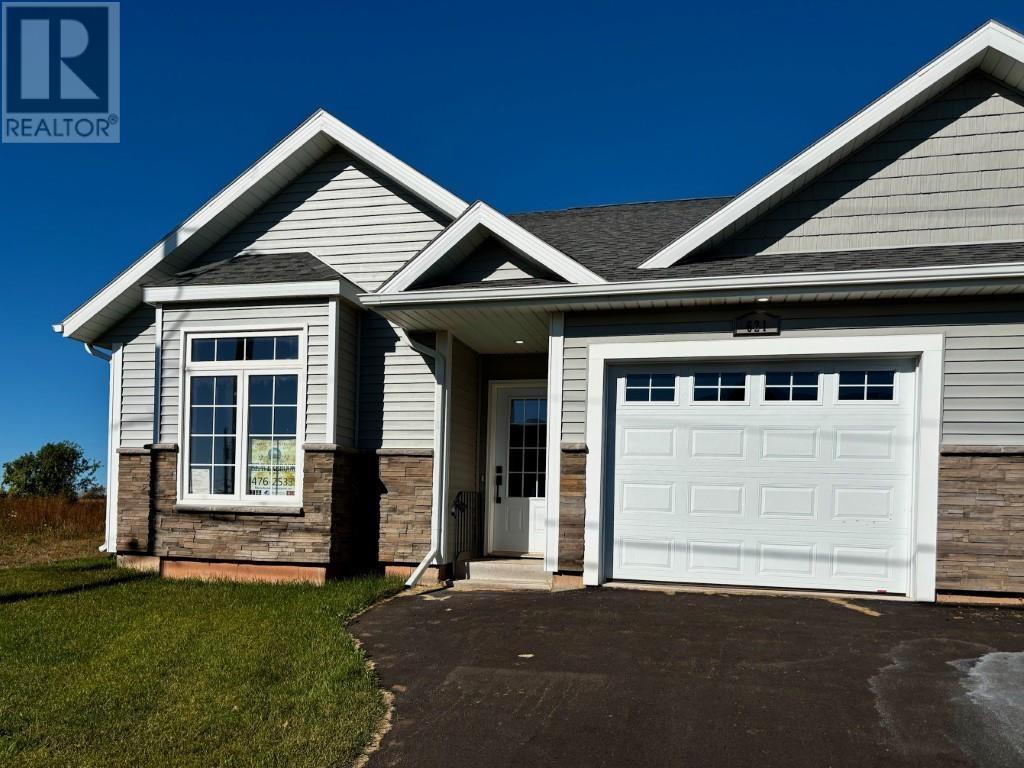 1 / 19
Listing description
Luxury two bedroom, two bath retirement semi-detached home in quiet sub-division. 1370 square feet of living space in this unit. Engineered hardwood and ceramic flooring throughout.
Master bedroom features a three piece ensuite and a very generous walk-in closet. The main floor laundry also doubles as a four piece bathroom conveniently located off the kitchen and second bedroom/den. The attached garage is heated, wired and finished plus is comes with a remote garage door opener and a large storage room for the things you need only occasionally.
Swing by and take a peek. Premises renter occupied. Need 48 hours notice for showing appointment.
Property being sold "as-is", no Property Condition Statement. Vendor has never occupied the home.
Property summary
- MLS® number
- 202600867
- Property type
- Single Family
- Building type
- House
- Title
- Leasehold
- Land size
- 0.08 acres
- Built in
- 2023
- Annual property taxes
- $4,160.00
- Parking
- Attached Garage, Heated Garage
- Days on market
- 237 days
Features & details
- Heating
- Baseboard heaters, Electric, Heat Recovery Ventilation (HRV), Wall Mounted Heat Pump
- Cooling
- Air exchanger
- Basement
- Unknown
- Flooring
- Engineered hardwood, Ceramic Tile
- Appliances
- Washer, Dryer - Electric, Refrigerator, Range - Electric, Dishwasher, Microwave Range Hood Combo
- Exterior features
- Stone, Vinyl
- Lot features
- Paved driveway
- Community features
- School Bus, Recreational Facilities
What would this home cost you?
Based on the $409,000 asking price at a 5.00% example rate, semi-annual compounding.
Renanza Realty Inc. can represent you on this property — send an enquiry to arrange a private viewing.
Listing courtesy of ROYAL LEPAGE COUNTRY ESTATES 1985 LTD, SUMMERSIDE.
The listing data displayed here is provided in part by the Canadian Real Estate Association (CREA) through its Data Distribution Facility (DDF®) and is drawn from Boards and Associations across Canada. Information is deemed reliable but is not guaranteed accurate by CREA. The listings are held by brokerages other than Renanza Realty unless otherwise noted.
The trademarks REALTOR®, REALTORS® and the REALTOR® logo are controlled by CREA and identify real estate professionals who are members of CREA. The trademarks MLS®, Multiple Listing Service® and the associated logos identify professional services rendered by REALTOR® members of CREA to effect the purchase, sale and lease of real estate as part of a cooperative selling system.