
15 - 4280 TAYWOOD DRIVE
Burlington (Rose), Ontario
MLS® W13595832
$1,499,900
- Status
- Active
- Property type
- House
- MLS® number
- W13595832
- Bedrooms
- 5
- Bathrooms
- 4
- Year built
- —
 1 / 43
Listing description
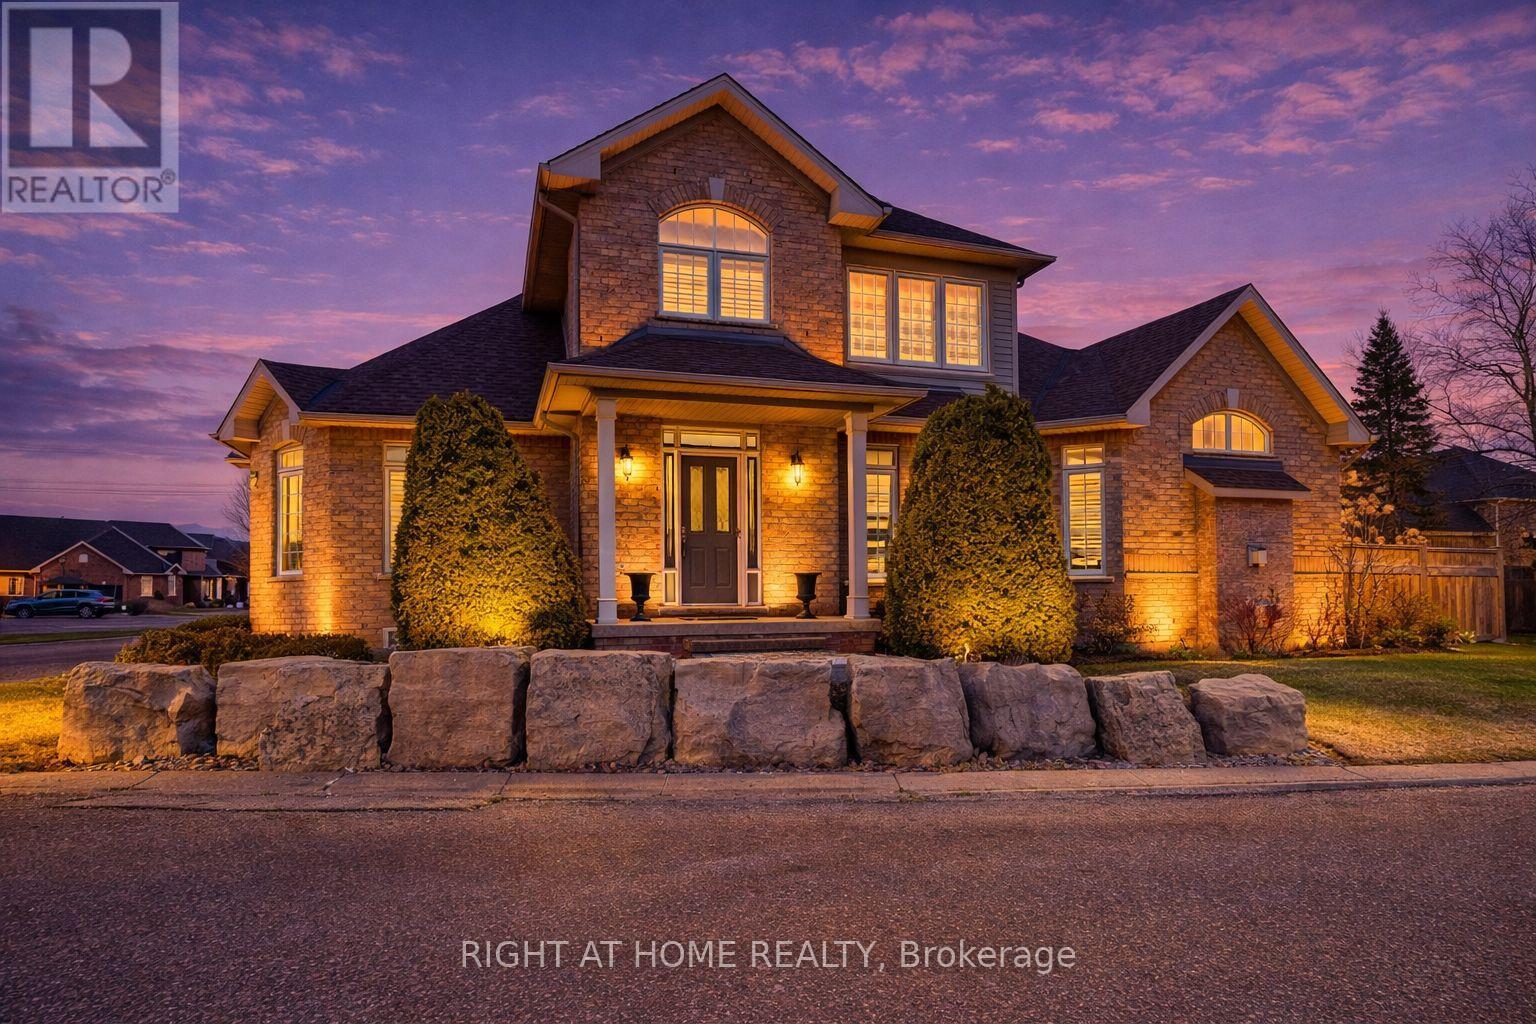
Stunning and exceptionally well laid out end-unit bungaloft in highly sought-after Millcroft community with nearly 3500 sq ft of total living space! Tucked away at the back of a quiet, mature and exclusive community sits this 2200+ sq ft home with 3 + 2 beds and 4 baths which has been meticulously maintained by the original owners. This thoughtfully laid out home features an open concept living and dining area with soaring vaulted ceilings, a cozy gas fireplace, hardwood floors and floor to ceiling windows which flood the home with natural light.
The main floor primary suite offers a spacious walk-in closet and a well-appointed ensuite bathroom, while main-level laundry and direct access to the double garage add everyday convenience. The main floor includes a second bedroom (which can function well as a study/office) with access to a full 4-piece bath. The second-floor family room loft provides a versatile space which can be used as a cozy TV area, home office or separate guest area, complete with a large third bedroom with walk-in closet and full ensuite bath.
The lower level provides expanded living space with a welcoming rec room with cozy gas fireplace ideal for movie nights, watching sports, entertaining or games. Basement has a walk-in cold cellar/wine cellar (rare original builder upgrade). The lower level also features two additional bedrooms (with plenty of storage and one with a cedar lined closet) which can function as a hobby room, office/study or gym and includes another full bathroom.
The large utility room also includes a large workshop. This rarely offered end-unit offers privacy, functionality and flexibility/opportunity for customization in the heart of prestigious Millcroft.
Property summary
- MLS® number
- W13595832
- Property type
- Single Family
- Building type
- Row / Townhouse
- Title
- Condo/Strata
- Annual property taxes
- $7,743.00
- Parking
- 4 spaces · Attached Garage, Garage
- Days on market
- 35 days
Features & details
- Heating
- Forced air, Natural gas
- Cooling
- Central air conditioning
- Basement
- Finished, Full
- Flooring
- Hardwood, Carpeted
- Appliances
- Water softener
- Exterior features
- Brick
- Lot features
- Cul-de-sac, In suite Laundry
- Community features
- Pets Allowed With Restrictions
- Maintenance fee
- $730 / Monthly
What would this home cost you?
Based on the $1,499,900 asking price at a 5.00% example rate, semi-annual compounding.
Renanza Realty Inc. can represent you on this property — send an enquiry to arrange a private viewing.
Listing courtesy of RIGHT AT HOME REALTY, TORONTO.
The listing data displayed here is provided in part by the Canadian Real Estate Association (CREA) through its Data Distribution Facility (DDF®) and is drawn from Boards and Associations across Canada. Information is deemed reliable but is not guaranteed accurate by CREA. The listings are held by brokerages other than Renanza Realty unless otherwise noted.
The trademarks REALTOR®, REALTORS® and the REALTOR® logo are controlled by CREA and identify real estate professionals who are members of CREA. The trademarks MLS®, Multiple Listing Service® and the associated logos identify professional services rendered by REALTOR® members of CREA to effect the purchase, sale and lease of real estate as part of a cooperative selling system.