
15 - 4067 COLONEL TALBOT ROAD
London South (South V), Ontario
MLS® X14176132
$599,900
- Status
- Active
- Property type
- House
- MLS® number
- X14176132
- Bedrooms
- 3
- Bathrooms
- 3
- Year built
- —
 1 / 37
Listing description
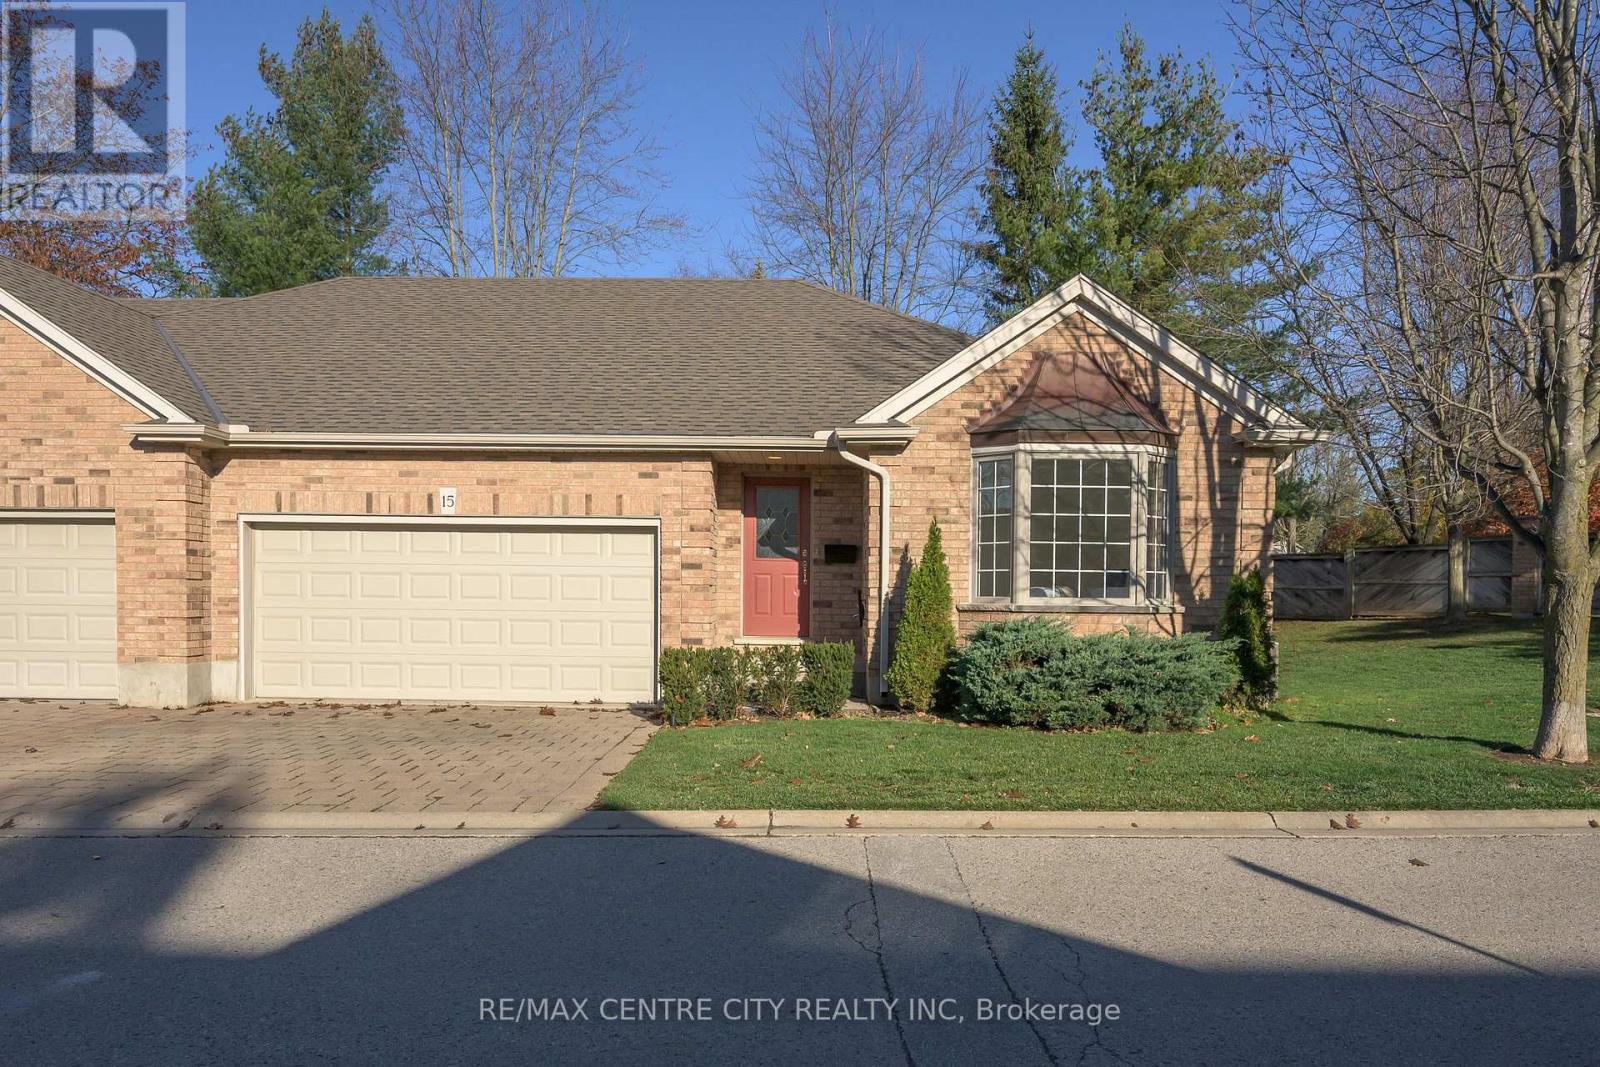
Welcome to Unit 15 at 4067 Colonel Talbot Road, nestled in a charming, beautifully maintained condominium complex near Lambeth. This lovely end unit offers spacious one-floor living, a double-car garage with convenient inside entry, and a bright, welcoming foyer. The main floor features a generously sized front bedroom that could also serve as a wonderful den or home office, with easy access to a refreshed 4-piece bathroom featuring a new vanity with quartz countertop.
Conveniently located nearby is the main-floor laundry closet, easily accessible from both bedrooms. The spacious dining room is perfect for entertaining, offering direct access to the kitchen and flowing into the inviting living room, complete with a beautiful vaulted ceiling and cozy gas fire place. The oversized primary suite provides a peaceful retreat, featuring a walk-in closet and an updated ensuite with new flooring and a double-sink vanity topped with quartz countertops.
The finished lower level offers even more living space, including a comfortable family room with a second gas fireplace, a third bedroom, an additional bathroom, and an abundance of unfinished space for all your storage needs. Step outside and enjoy the beautifully updated deck, the perfect spot to relax with a good book, enjoy your morning coffee, or share a meal outdoors. Recent updates include a newer roof, carpeting, fresh paint, and updated vanities in two bathrooms.
A wonderful opportunity to enjoy spacious, low-maintenance living in a well-cared--for condominium community, conveniently located near the charming village of Lambeth.
Property summary
- MLS® number
- X14176132
- Property type
- Single Family
- Building type
- Row / Townhouse
- Title
- Condo/Strata
- Annual property taxes
- $5,180.61
- Parking
- 4 spaces · Attached Garage, Garage
- Days on market
- 0 days
Features & details
- Heating
- Forced air, Natural gas
- Cooling
- Central air conditioning
- Basement
- Full
- Appliances
- Washer, Refrigerator, Dishwasher, Stove, Dryer, Garage door opener remote(s)
- Exterior features
- Brick
- Lot features
- Flat site, Balcony, Sump Pump
- Community features
- Pets Allowed With Restrictions
- Architectural style
- Bungalow
- Maintenance fee
- $500 / Monthly
What would this home cost you?
Based on the $599,900 asking price at a 5.00% example rate, semi-annual compounding.
Renanza Realty Inc. can represent you on this property — send an enquiry to arrange a private viewing.
Listing courtesy of RE/MAX CENTRE CITY REALTY INC, LONDON.
The listing data displayed here is provided in part by the Canadian Real Estate Association (CREA) through its Data Distribution Facility (DDF®) and is drawn from Boards and Associations across Canada. Information is deemed reliable but is not guaranteed accurate by CREA. The listings are held by brokerages other than Renanza Realty unless otherwise noted.
The trademarks REALTOR®, REALTORS® and the REALTOR® logo are controlled by CREA and identify real estate professionals who are members of CREA. The trademarks MLS®, Multiple Listing Service® and the associated logos identify professional services rendered by REALTOR® members of CREA to effect the purchase, sale and lease of real estate as part of a cooperative selling system.