
15 - 374 FRONT STREET
Central Elgin (Port Stanley), Ontario
MLS® X13710368
$519,900
- Status
- Active
- Property type
- House
- MLS® number
- X13710368
- Bedrooms
- 3
- Bathrooms
- 3
- Year built
- —
 1 / 51
Listing description
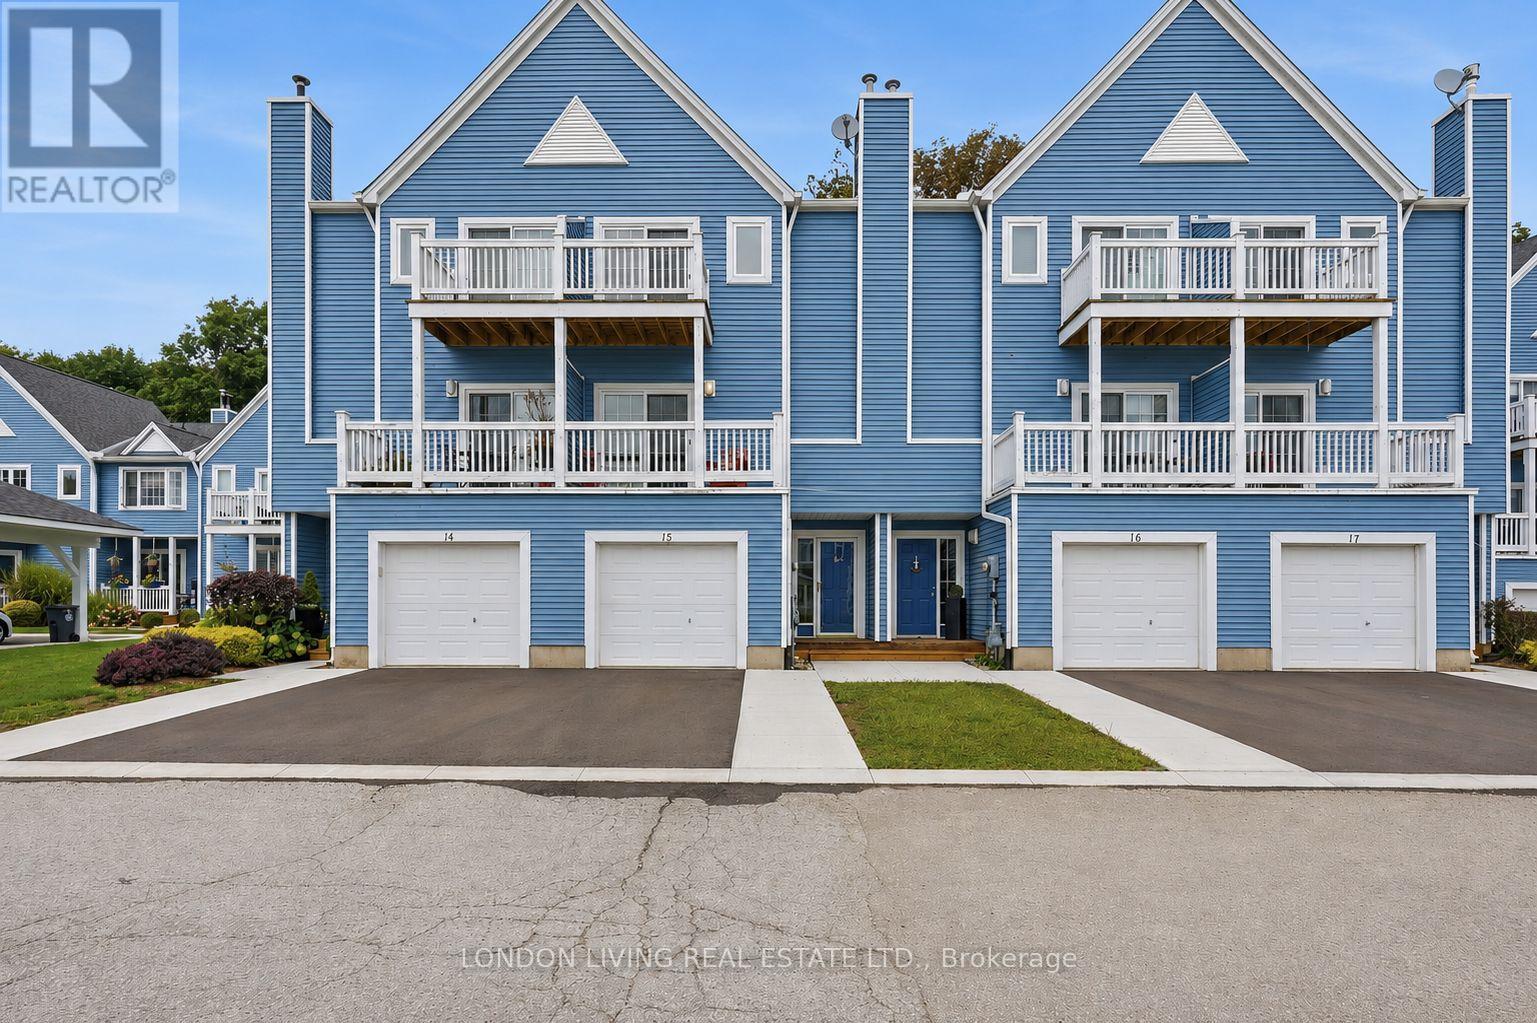
Welcome to 15-374 Front Street situated in sought after Port Stanley Mariners Bluff. Enjoy the spectacular sunrise and sunsets from your 2 decks overlooking lake Erie. Breath taking views of the forest and ravine on your rear deck or patio.
This meticulously maintained 2+1 bedrooms, 2. 5 baths features hardwood throughout, sundrenched living/dining open concept with gas fireplace to the deck and lake view. Updated kitchen with breakfast nook overlooking a nature retreat.
Second level primary bedroom with deck and updated 3 piece ensuite bath with walk-in shower, an additional bedroom with 4 piece bath. Main level has an inviting foyer with den/office or 3rd bedroom to private patio surrounded by tress. Single attached garage, heated inground pool.
From sunrise to sunset this home is the perfect blend of the "Port" vibe with all the conveniences of your own home. Just minutes to the lake, beach, marina, restaurants, shops and theatre. It's all here waiting for you.
Property summary
- MLS® number
- X13710368
- Property type
- Single Family
- Building type
- Row / Townhouse
- Title
- Condo/Strata
- Annual property taxes
- $3,261.45
- Parking
- 2 spaces · Attached Garage, Garage
- Days on market
- 10 days
Features & details
- Heating
- Forced air, Natural gas
- Cooling
- Central air conditioning
- Basement
- Finished, Walk out, N/A
- Appliances
- Washer, Refrigerator, Dishwasher, Stove, Dryer, Window Coverings
- Exterior features
- Vinyl siding
- Lot features
- Hillside, Wooded area, Ravine, Rolling, Balcony
- Community features
- Pets Allowed With Restrictions
- View
- Lake view, View of water, Direct Water View
- Pool
- Outdoor pool
- Maintenance fee
- $670 / Monthly
What would this home cost you?
Based on the $519,900 asking price at a 5.00% example rate, semi-annual compounding.
Renanza Realty Inc. can represent you on this property — send an enquiry to arrange a private viewing.
Listing courtesy of LONDON LIVING REAL ESTATE LTD., LONDON.
The listing data displayed here is provided in part by the Canadian Real Estate Association (CREA) through its Data Distribution Facility (DDF®) and is drawn from Boards and Associations across Canada. Information is deemed reliable but is not guaranteed accurate by CREA. The listings are held by brokerages other than Renanza Realty unless otherwise noted.
The trademarks REALTOR®, REALTORS® and the REALTOR® logo are controlled by CREA and identify real estate professionals who are members of CREA. The trademarks MLS®, Multiple Listing Service® and the associated logos identify professional services rendered by REALTOR® members of CREA to effect the purchase, sale and lease of real estate as part of a cooperative selling system.