
15 3101 Cliffs Rd
Duncan, British Columbia
MLS® 1049052
$615,000
- Status
- Active
- Property type
- House
- MLS® number
- 1049052
- Bedrooms
- 3
- Bathrooms
- 3
- Year built
- 2012
 1 / 65
Listing description
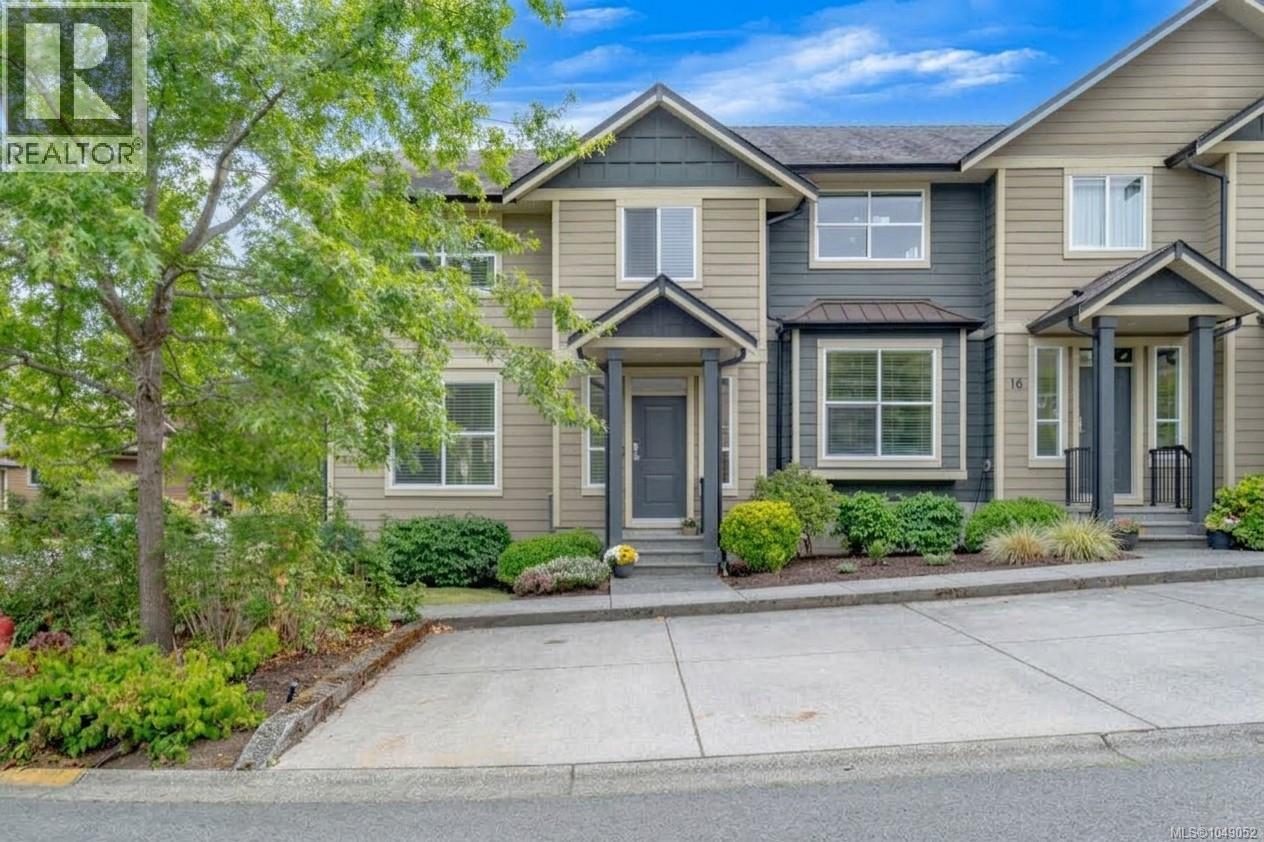
Bright & inviting end-unit townhome in Artisan Park! This beautifully maintained home has privacy, abundant natural light & a functional open layout with 9' ceilings. The main floor offers a spacious living/dining area with electric fireplace, plus a beautiful kitchen with quartz countertops, tile backsplash, & upgraded stainless steel appliances.
The dining area opens to a south-facing patio & fenced backyard, complete with an electric awning. 2pc bath completes main floor plus ample under-stair storage & expansive crawlspace for added room. Upstairs you will find 3 bedrooms, including a generous primary suite with walk-in closet, ensuite & heat pump with A/C.
A second heat pump downstairs provides efficient heating & cooling. Also Laundry, 2 parking stalls & your own storage shed. Quiet neighbourhood, yet close to schools, shopping, medical services, recreation and trails.
No age restrictions; some pets & rentals permitted. All data and measurements approx, please verify.
Property summary
- MLS® number
- 1049052
- Property type
- Single Family
- Building type
- Row / Townhouse
- Square footage
- 1,404 sq ft
- Title
- Condo/Strata
- Built in
- 2012
- Annual property taxes
- $3,800.00
- Days on market
- 8 days
Features & details
- Heating
- Heat Pump, Electric
- Cooling
- Air Conditioned
- Lot features
- Central location, Cul-de-sac, Curb & gutter, Other
- Community features
- Family Oriented, Pets Allowed With Restrictions
- Strata fee
- $252.1 / Monthly
What would this home cost you?
Based on the $615,000 asking price at a 5.00% example rate, semi-annual compounding.
Renanza Realty Inc. can represent you on this property — send an enquiry to arrange a private viewing.
Listing courtesy of Royal LePage Nanaimo Realty (NanIsHwyN), Nanaimo.
The listing data displayed here is provided in part by the Canadian Real Estate Association (CREA) through its Data Distribution Facility (DDF®) and is drawn from Boards and Associations across Canada. Information is deemed reliable but is not guaranteed accurate by CREA. The listings are held by brokerages other than Renanza Realty unless otherwise noted.
The trademarks REALTOR®, REALTORS® and the REALTOR® logo are controlled by CREA and identify real estate professionals who are members of CREA. The trademarks MLS®, Multiple Listing Service® and the associated logos identify professional services rendered by REALTOR® members of CREA to effect the purchase, sale and lease of real estate as part of a cooperative selling system.