
15 - 214 SOUTH STREET W
Aylmer, Ontario
MLS® X12893726
$475,000
- Status
- Active
- Property type
- House
- MLS® number
- X12893726
- Bedrooms
- 3
- Bathrooms
- 2
- Year built
- —
 1 / 44
Listing description
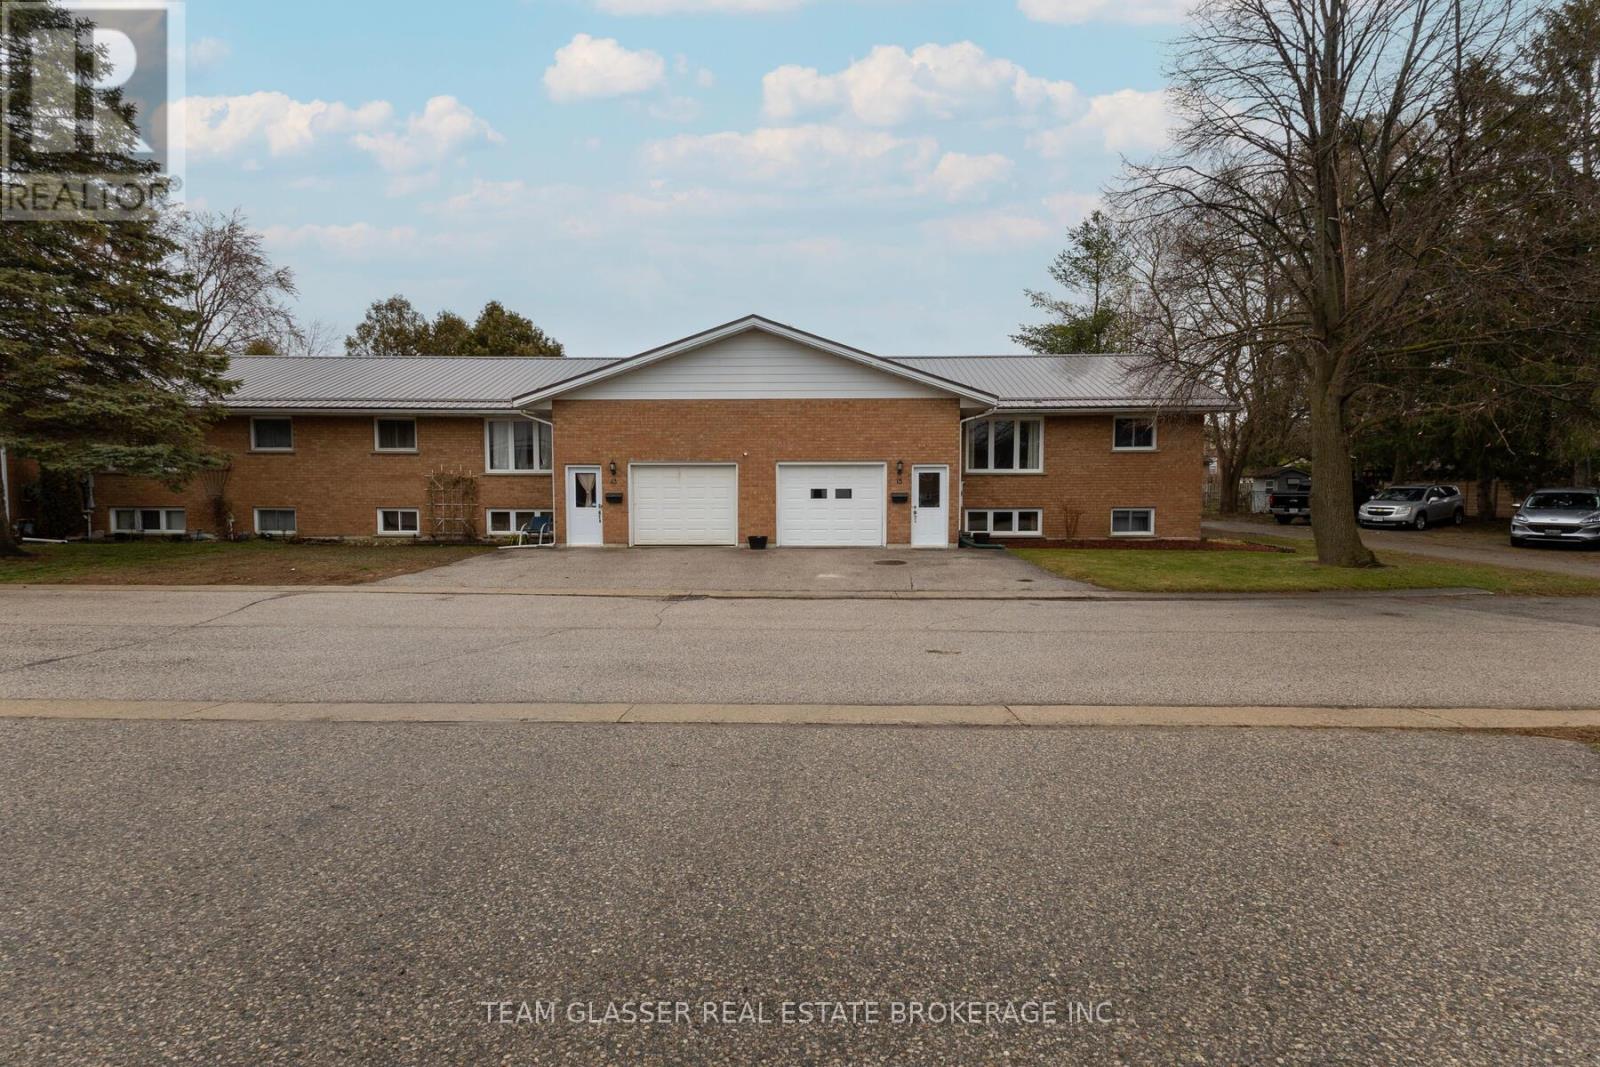
Welcome home! This spotless brick raised ranch condo is truly move-in ready. As the last unit on a quiet dead-end street at the edge of town, it offers both privacy and convenience.
The property features a single-car garage with direct access to both the upper and lower levels. The main floor will impress you with its gleaming hardwood floors, a spacious kitchen with ample cupboard space, two bedrooms, and main floor laundry. You can also step out onto a covered, private rear deck that is perfect for family barbecues.
The lower level is thoughtfully set up as a granny flat with large windows that provide plenty of natural light. It includes two additional bedrooms, a full kitchen (oven currently not hooked up), and a spare room suitable for an office or playroom. You will be surprised by the sheer amount of space available.
Additional highlights include a new steel roof installed in 2025 and maintenance fees that cover lawn care and snow removal.
Property summary
- MLS® number
- X12893726
- Property type
- Single Family
- Building type
- Row / Townhouse
- Title
- Condo/Strata
- Annual property taxes
- $3,266.00
- Parking
- 2 spaces · Attached Garage, Garage
- Days on market
- 163 days
Features & details
- Heating
- Forced air, Natural gas
- Cooling
- Central air conditioning
- Basement
- Full, Apartment in basement
- Appliances
- Washer, Water meter, Stove, Dryer, Two Refrigerators
- Exterior features
- Brick
- Lot features
- Cul-de-sac, Flat site, Dry, In-Law Suite
- Community features
- Pets Allowed With Restrictions
- Architectural style
- Bungalow
- Maintenance fee
- $200 / Monthly
What would this home cost you?
Based on the $475,000 asking price at a 5.00% example rate, semi-annual compounding.
Renanza Realty Inc. can represent you on this property — send an enquiry to arrange a private viewing.
Listing courtesy of TEAM GLASSER REAL ESTATE BROKERAGE INC., LONDON.
The listing data displayed here is provided in part by the Canadian Real Estate Association (CREA) through its Data Distribution Facility (DDF®) and is drawn from Boards and Associations across Canada. Information is deemed reliable but is not guaranteed accurate by CREA. The listings are held by brokerages other than Renanza Realty unless otherwise noted.
The trademarks REALTOR®, REALTORS® and the REALTOR® logo are controlled by CREA and identify real estate professionals who are members of CREA. The trademarks MLS®, Multiple Listing Service® and the associated logos identify professional services rendered by REALTOR® members of CREA to effect the purchase, sale and lease of real estate as part of a cooperative selling system.