
15 19551 66 AVENUE
Surrey, British Columbia
MLS® R3170624
$743,000
- Status
- Active
- Property type
- House
- MLS® number
- R3170624
- Bedrooms
- 4
- Bathrooms
- 3
- Year built
- 2007
 1 / 37
Listing description
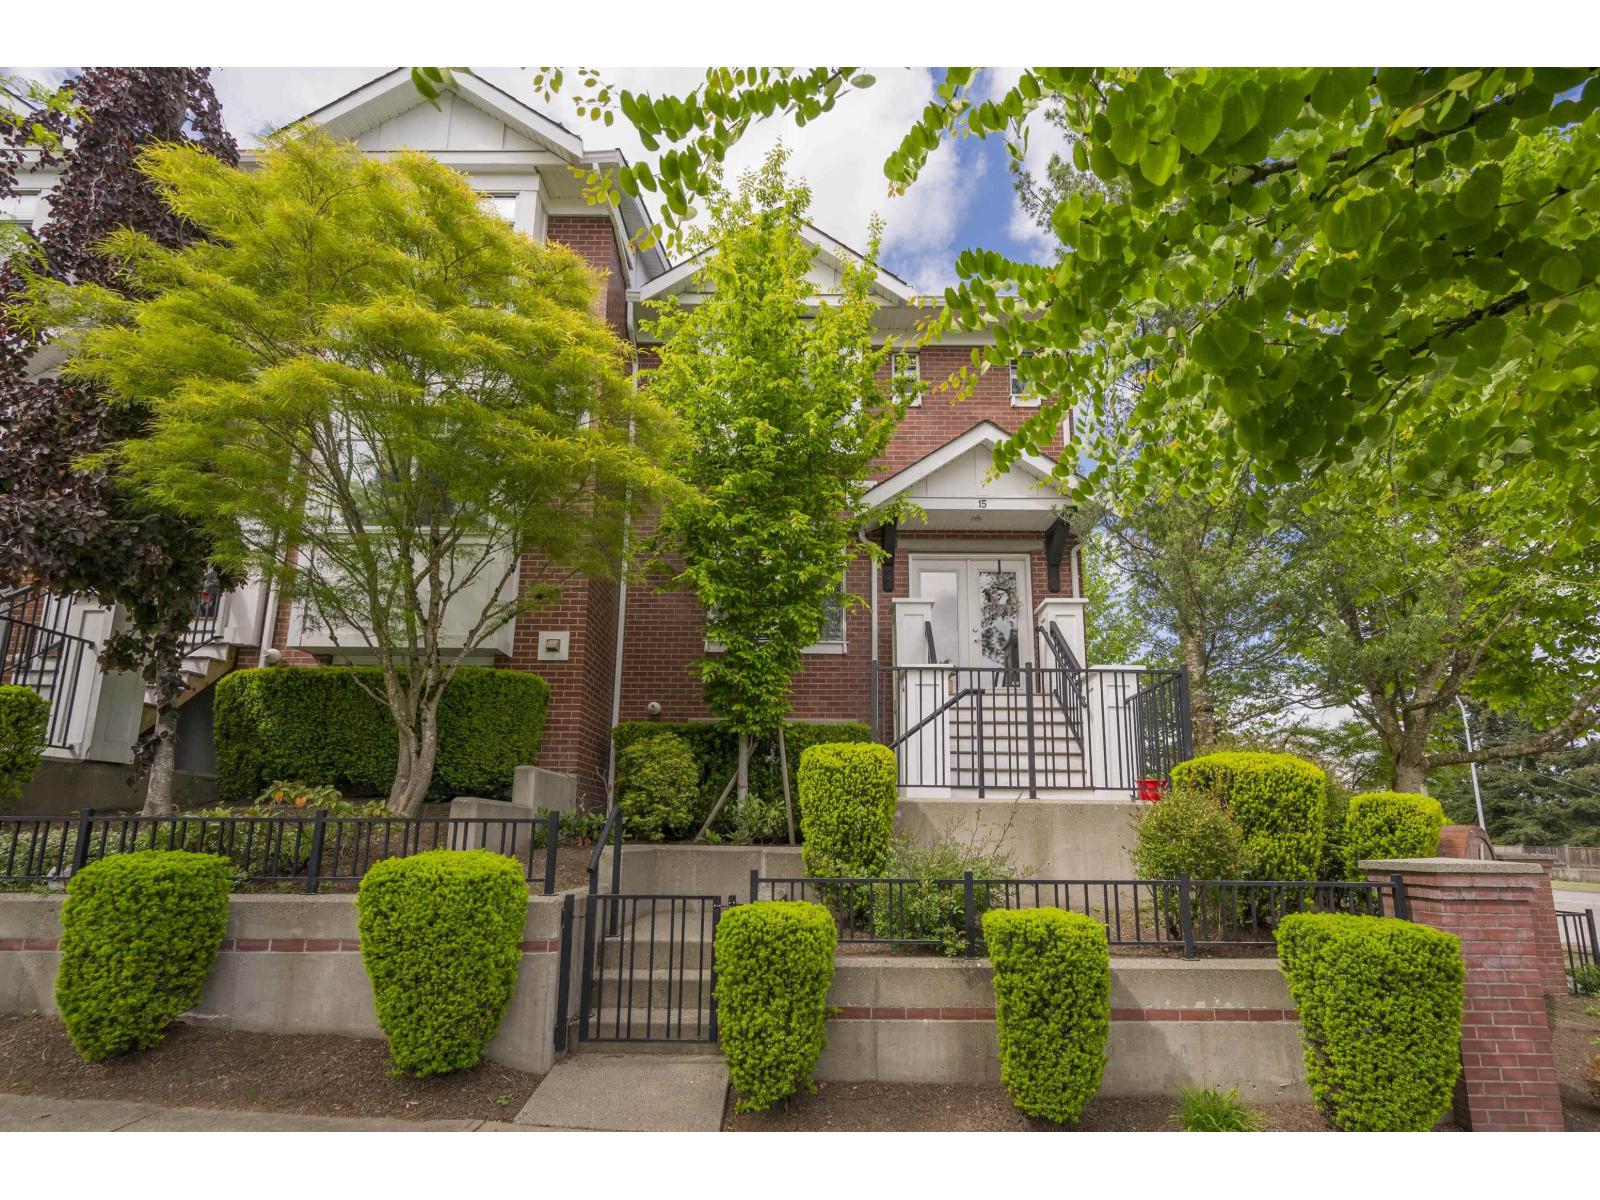
Space style & location come together in this standout 4-bed 3-bath end-unit. Manhattan Skye's largest & brightest floorplan! Fresh paint & new carpets enhance soaring 9' ceilings elegant flooring & expansive windows.
The chef-inspired kitchen features granite counters s/s appliances & oversized custom pantry. Enjoy Mt Baker views nearby trails shopping & just a 10-min walk to the new SkyTrain station. Family-friendly with a double side-by-side garage & tons of street parking steps away.
Resort-style amenities include fitness centre yoga studio games room library & full-kitchen clubhouse. Updates include 2024 hot water tank new dishwasher & gas stove. Move-in ready!
Property summary
- MLS® number
- R3170624
- Property type
- Single Family
- Building type
- Row / Townhouse
- Square footage
- 1,564 sq ft
- Title
- Condo/Strata
- Built in
- 2007
- Annual property taxes
- $3,193.17
- Parking
- 2 spaces · Garage, Visitor Parking
- Days on market
- 35 days
Features & details
- Heating
- Forced air, Electric, Natural gas
- Basement
- Finished, Full
- Appliances
- Washer, Refrigerator, Central Vacuum, Dishwasher, Stove, Dryer, Microwave, Garage door opener
- Community features
- Pets Allowed With Restrictions, Rentals Allowed With Restrictions
- View
- Mountain view
- Architectural style
- Other, 2 Level
- Strata fee
- $405.42 / Monthly
What would this home cost you?
Based on the $743,000 asking price at a 5.00% example rate, semi-annual compounding.
Renanza Realty Inc. can represent you on this property — send an enquiry to arrange a private viewing.
Listing courtesy of The Agency White Rock, White Rock.
The listing data displayed here is provided in part by the Canadian Real Estate Association (CREA) through its Data Distribution Facility (DDF®) and is drawn from Boards and Associations across Canada. Information is deemed reliable but is not guaranteed accurate by CREA. The listings are held by brokerages other than Renanza Realty unless otherwise noted.
The trademarks REALTOR®, REALTORS® and the REALTOR® logo are controlled by CREA and identify real estate professionals who are members of CREA. The trademarks MLS®, Multiple Listing Service® and the associated logos identify professional services rendered by REALTOR® members of CREA to effect the purchase, sale and lease of real estate as part of a cooperative selling system.