
1494 Montenegro Drive
Kelowna, British Columbia
MLS® 10395227
$1,348,800
- Status
- Active
- Property type
- House
- MLS® number
- 10395227
- Bedrooms
- 6
- Bathrooms
- 5
- Year built
- 2010
 1 / 54
Listing description
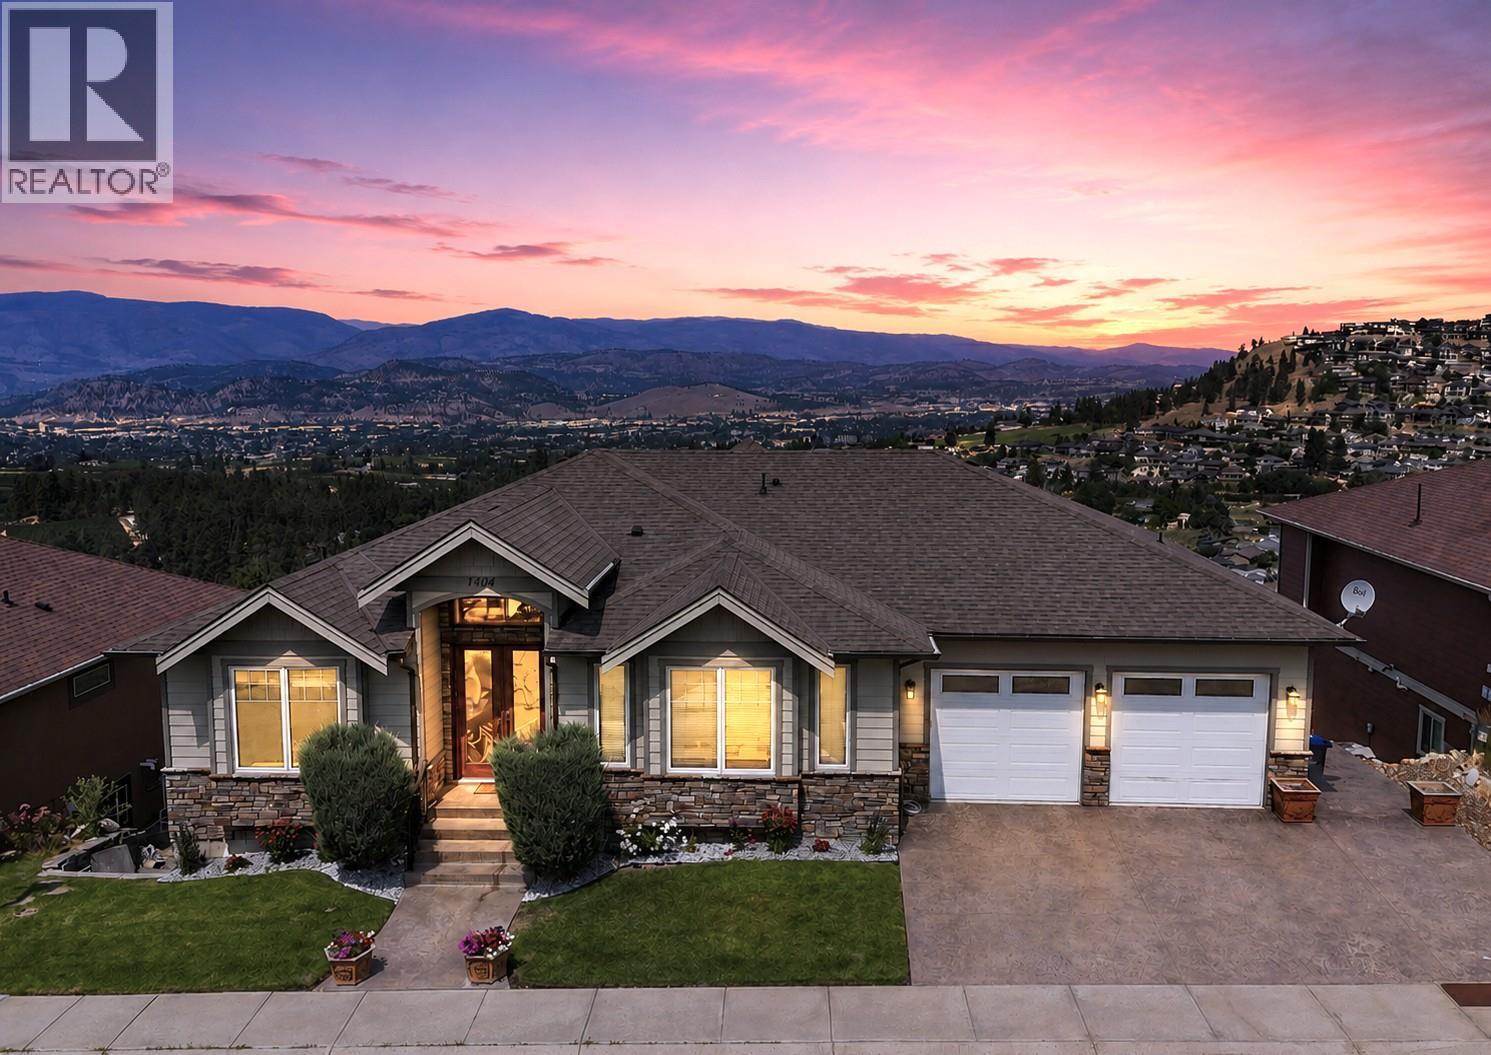
Perched on a quiet, family-friendly street, this breathtaking 4,200+ sq. ft. walkout rancher showcases panoramic lake and mountain views from nearly every window.
Thoughtfully designed for multi-generational living or exceptional income potential, the home features 6 bedrooms + office, 5 bathrooms, self-contained 2-bedroom legal suite, and the potential to create an additional 2-bedroom suite in the basement, complete with two kitchens, two laundry areas, and separate entrances. The main floor offers two spacious bedrooms, each with its own ensuite, including a luxurious primary retreat with a 5-piece ensuite featuring a soaker tub with stunning views. Custom woodwork throughout, granite countertops, and a beautifully appointed chef's kitchen create an elegant inviting living space, while the covered deck provides the perfect setting to take in the spectacular Okanagan scenery.
Downstairs, enjoy a dedicated theatre/rec room with its own entrance, along with abundant flexible living space. Complete with a double garage, ample additional parking, and meticulous pride of ownership, this move-in-ready home is ideally located just minutes from Black Mountain Golf Club, schools, Costco, Superstore, UBCO, Kelowna International Airport, Big White Ski Resort, and a future mixed-use commercial development with grocery and retail amenities—offering an unbeatable combination of luxury, convenience, and long-term value.
Property summary
- MLS® number
- 10395227
- Property type
- Single Family
- Building type
- House
- Square footage
- 4,200 sq ft
- Title
- Freehold
- Land size
- 0.19 acres
- Built in
- 2010
- Annual property taxes
- $7,561.03
- Parking
- 5 spaces · Detached Garage
- Days on market
- 58 days
Features & details
- Heating
- Forced air
- Cooling
- Central air conditioning
- Flooring
- Hardwood, Carpeted, Ceramic Tile
- Exterior features
- Stone, Other
- Lot features
- Balcony
- Community features
- Rentals Allowed
- View
- City view, Lake view, Mountain view, Valley view, View (panoramic), Unknown
- Architectural style
- Ranch
What would this home cost you?
Based on the $1,348,800 asking price at a 5.00% example rate, semi-annual compounding.
Renanza Realty Inc. can represent you on this property — send an enquiry to arrange a private viewing.
Listing courtesy of Oakwyn Realty Okanagan-Letnick Estates, Kelowna.
The listing data displayed here is provided in part by the Canadian Real Estate Association (CREA) through its Data Distribution Facility (DDF®) and is drawn from Boards and Associations across Canada. Information is deemed reliable but is not guaranteed accurate by CREA. The listings are held by brokerages other than Renanza Realty unless otherwise noted.
The trademarks REALTOR®, REALTORS® and the REALTOR® logo are controlled by CREA and identify real estate professionals who are members of CREA. The trademarks MLS®, Multiple Listing Service® and the associated logos identify professional services rendered by REALTOR® members of CREA to effect the purchase, sale and lease of real estate as part of a cooperative selling system.