
14932 136 ST NW
Edmonton, Alberta
MLS® E4489685
$567,900
- Status
- Active
- Property type
- House
- MLS® number
- E4489685
- Bedrooms
- 4
- Bathrooms
- 3
- Year built
- 2002
 1 / 56
Listing description
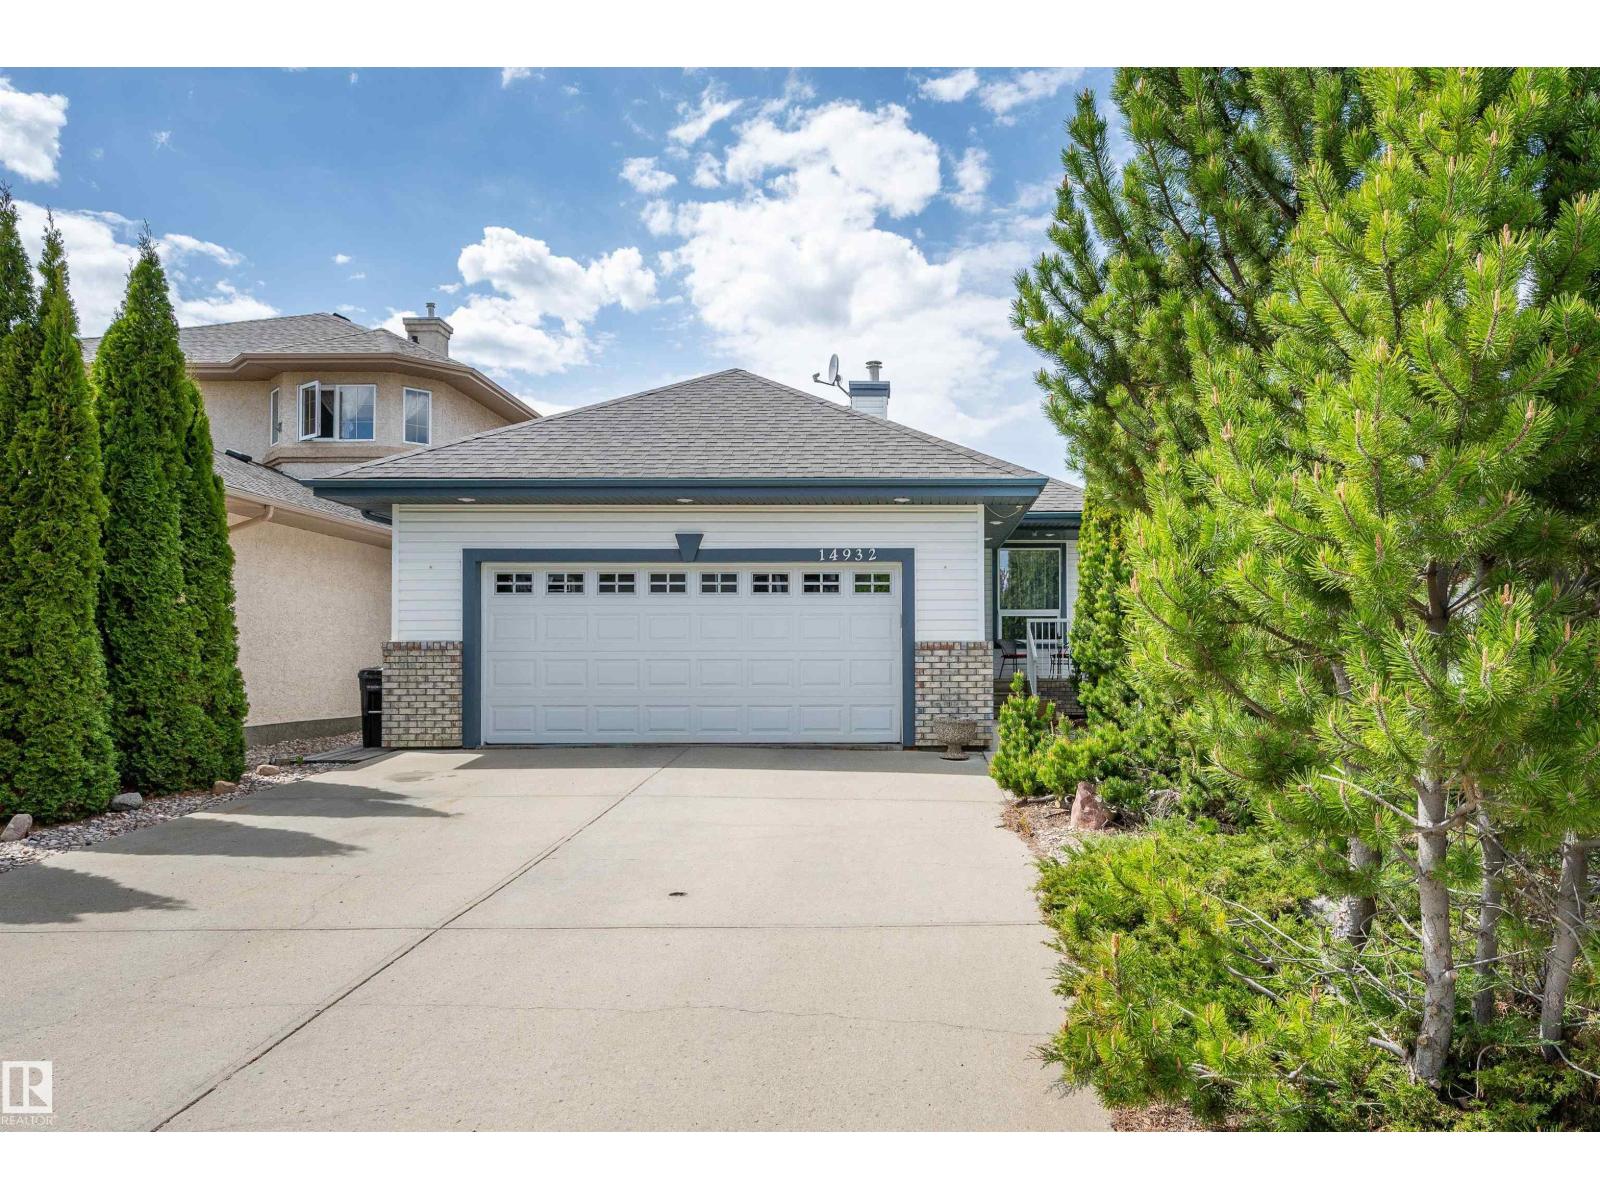
Looking to downsize? Check this spacious 1,390 sq. ft.
walkout bungalow with 2+2 bright bedrooms, main-floor den and a kitchen designed for entertaining. Kitchen is perfect with white cupboards, loads of counters, walk in pantry and large island with breakfast bar. Relax in the sunny living room with rich hardwood flooring, built in bookcase cabinets and gas fireplace.
Patio doors lead off the dining area out to the upper deck overlooking the maintenance free back yard. Primary bedroom has room for your king suite, large closets and 4 piece ensuite. Lower level is fully developed with huge L-shaped family room with gas fireplace, 2 bedrooms, 3 piece bath and storage.
Infloor heat in basement makes for cozy winters, and central air conditioning is a huge bonus. Glass doors lead out to the huge deck. Double car garage has infloor heat and floor drain.
Located on a quiet street, moments from the lake and scenic walking trails, shopping and a new school, this home offers a relaxed lifestyle for anyone.
Property summary
- MLS® number
- E4489685
- Property type
- Single Family
- Building type
- House
- Square footage
- 1,390 sq ft
- Title
- Freehold
- Land size
- 403.79 square meters
- Built in
- 2002
- Parking
- 4 spaces · Attached Garage, Heated Garage
- Days on market
- 95 days
Features & details
- Heating
- Forced air, In Floor Heating
- Cooling
- Central air conditioning
- Basement
- Finished, Full, Walk out
- Appliances
- Washer, Refrigerator, Central Vacuum, Dishwasher, Stove, Dryer, Microwave, Garburator, Hood Fan, Garage door opener, Garage door opener remote(s)
- Lot features
- Exterior Walls- 2x6", No Animal Home, No Smoking Home
- Architectural style
- Bungalow
What would this home cost you?
Based on the $567,900 asking price at a 5.00% example rate, semi-annual compounding.
Renanza Realty Inc. can represent you on this property — send an enquiry to arrange a private viewing.
Listing courtesy of NOW Real Estate Group, Sherwood Park.
The listing data displayed here is provided in part by the Canadian Real Estate Association (CREA) through its Data Distribution Facility (DDF®) and is drawn from Boards and Associations across Canada. Information is deemed reliable but is not guaranteed accurate by CREA. The listings are held by brokerages other than Renanza Realty unless otherwise noted.
The trademarks REALTOR®, REALTORS® and the REALTOR® logo are controlled by CREA and identify real estate professionals who are members of CREA. The trademarks MLS®, Multiple Listing Service® and the associated logos identify professional services rendered by REALTOR® members of CREA to effect the purchase, sale and lease of real estate as part of a cooperative selling system.