
14924 65 ST NW
Edmonton, Alberta
MLS® E4515611
$439,702
- Status
- Active
- Property type
- House
- MLS® number
- E4515611
- Bedrooms
- 4
- Bathrooms
- 3
- Year built
- 1969
 1 / 62
Listing description
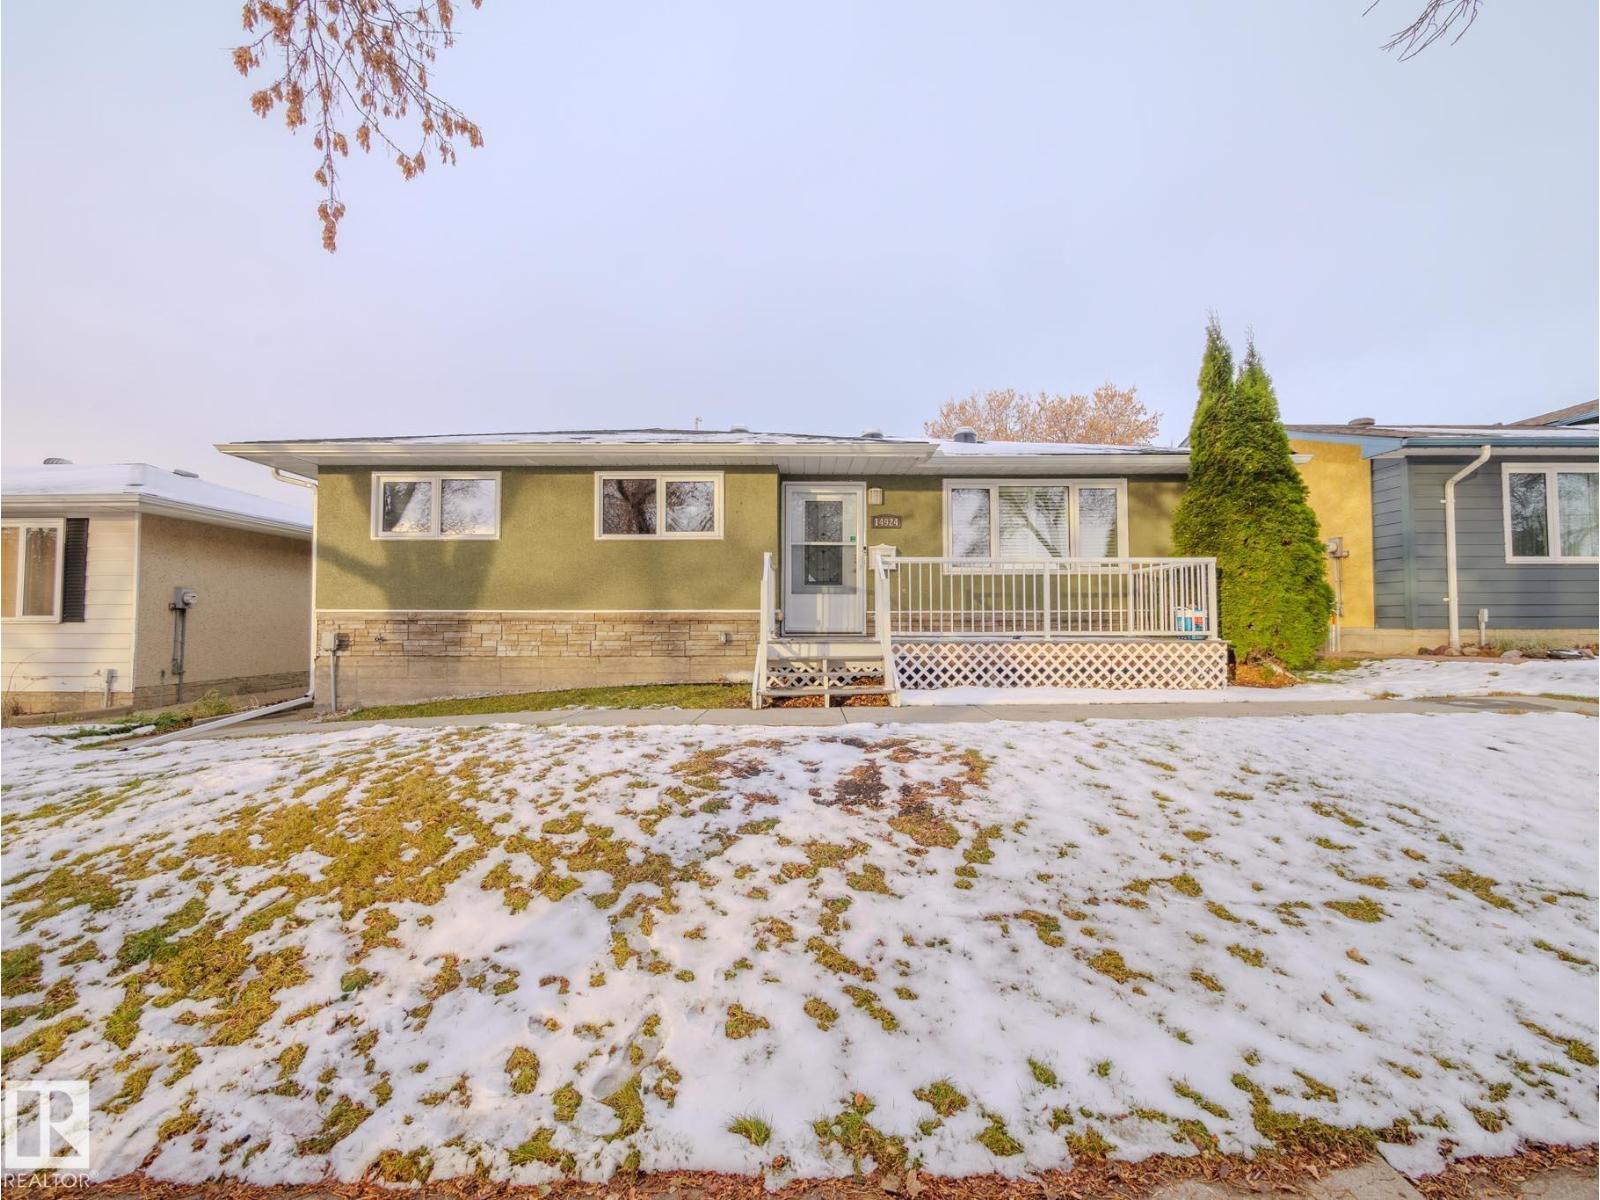
~! WELCOME HOME! ~ This meticulously maintained, freshly painted bungalow in McLeod offers the perfect combination of comfort, accessibility & functionality!
Featuring 3+1 bedrooms, a bright updated kitchen, spacious living areas & AIR CONDITIONING! Designed with BARRIER-FREE living in mind, you'll appreciate the ELEVATOR connecting both levels, wide doorways & hallways, wheelchair accessibility, walk-in shower & laundry on BOTH floors! The fully finished basement offers a kitchenette, additional bedroom, heated bathroom floors & plenty of room for family or guests.
Extensive upgrades include windows, shingles, furnace, vinyl plank flooring, hot water on demand, plumbing & fixtures! Outside you'll find a DOUBLE DETACHED GARAGE, RV parking, fenced yard, covered patio & fire pit! Solar tubes bring in natural light, while thoughtful upgrades make everyday living easy.
A RARE opportunity to enjoy accessible living without sacrificing space or style!
Property summary
- MLS® number
- E4515611
- Property type
- Single Family
- Building type
- House
- Square footage
- 1,420 sq ft
- Title
- Freehold
- Land size
- 559.93 square meters
- Built in
- 1969
- Parking
- Detached Garage, RV
- Days on market
- 1 day
Features & details
- Heating
- Forced air
- Cooling
- Central air conditioning
- Basement
- Finished, Full
- Appliances
- Dishwasher, Stove, Dryer, Oven - Built-In, Hood Fan, Two Washers, Two Refrigerators
- Lot features
- Cul-de-sac, See remarks, Flat site, Lane
- Architectural style
- Bungalow
What would this home cost you?
Based on the $439,702 asking price at a 5.00% example rate, semi-annual compounding.
Renanza Realty Inc. can represent you on this property — send an enquiry to arrange a private viewing.
Listing courtesy of RE/MAX Elite, Sherwood Park.
The listing data displayed here is provided in part by the Canadian Real Estate Association (CREA) through its Data Distribution Facility (DDF®) and is drawn from Boards and Associations across Canada. Information is deemed reliable but is not guaranteed accurate by CREA. The listings are held by brokerages other than Renanza Realty unless otherwise noted.
The trademarks REALTOR®, REALTORS® and the REALTOR® logo are controlled by CREA and identify real estate professionals who are members of CREA. The trademarks MLS®, Multiple Listing Service® and the associated logos identify professional services rendered by REALTOR® members of CREA to effect the purchase, sale and lease of real estate as part of a cooperative selling system.