
14916 136 ST NW
Edmonton, Alberta
MLS® E4499689
$574,900
- Status
- Active
- Property type
- House
- MLS® number
- E4499689
- Bedrooms
- 5
- Bathrooms
- 4
- Year built
- 2002
 1 / 58
Listing description
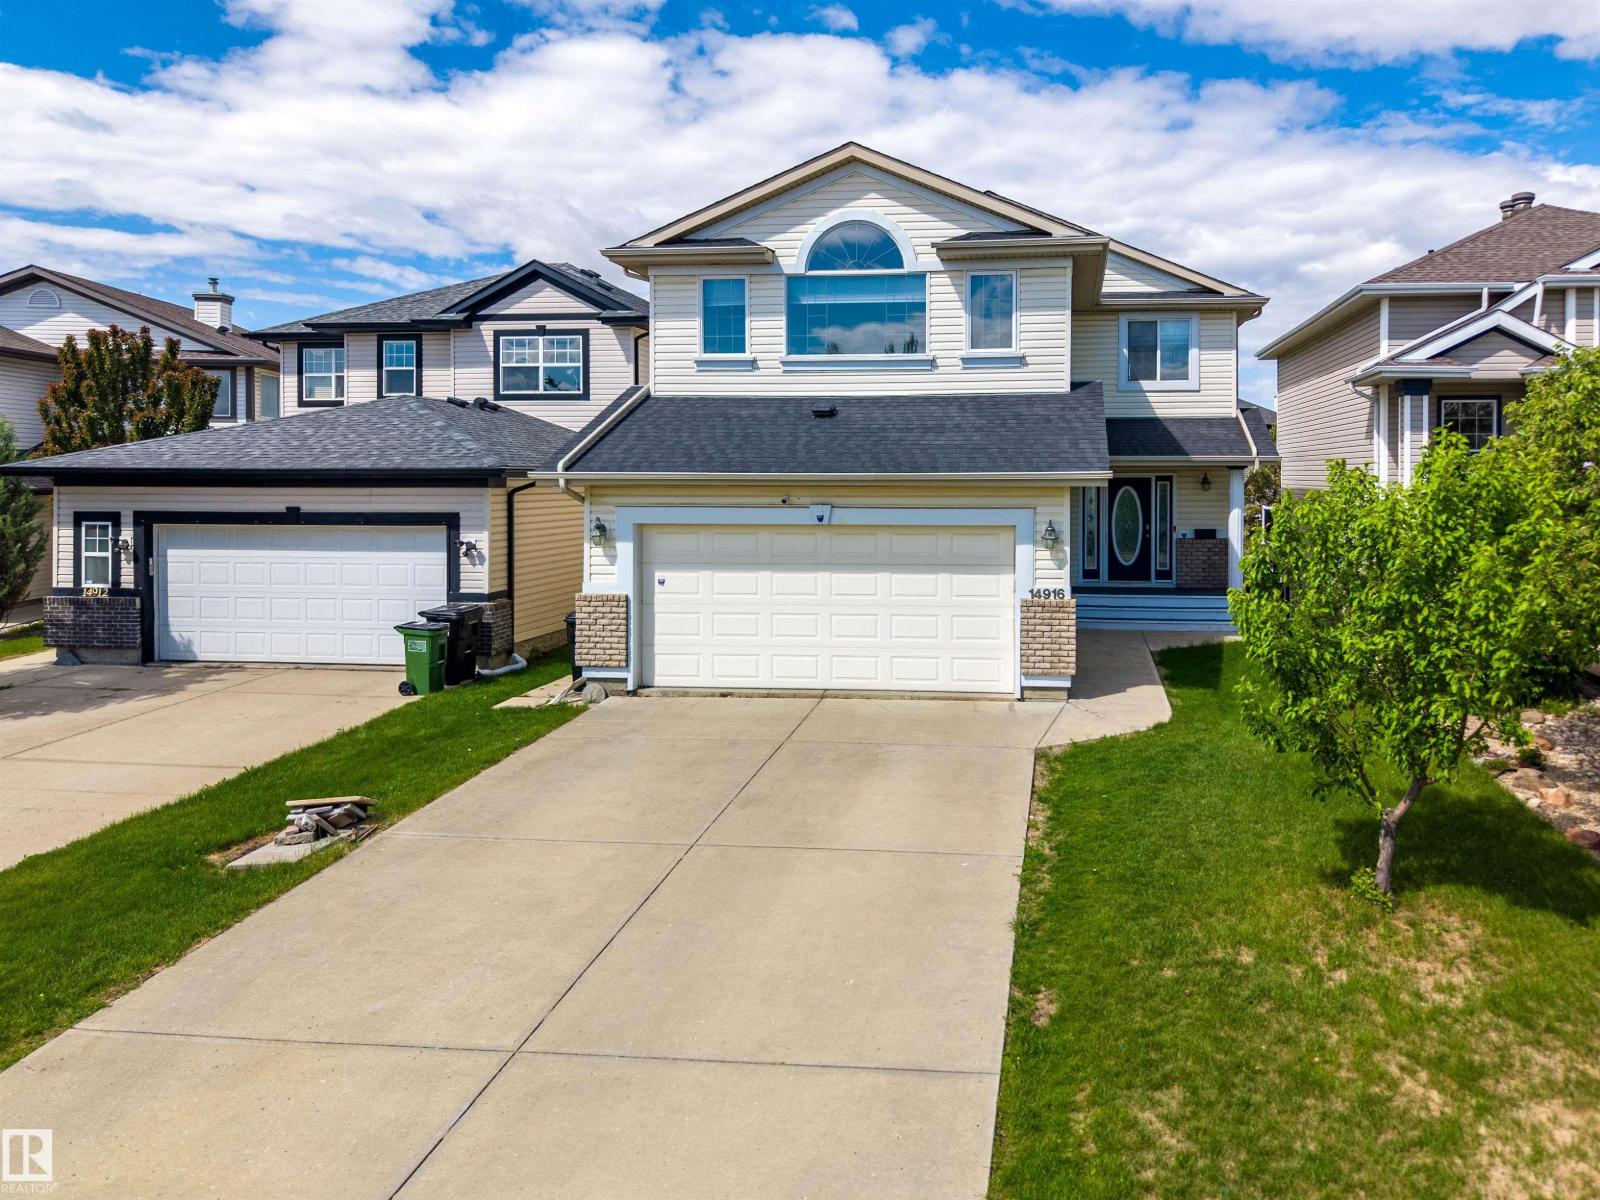
A stellar WALKOUT basement, backing to walking trail in Cumberland community! This is a quiet street with 2,000+ sq ft of living space. This home features total of 5 bedrooms plus a large bonus room!
This bright and open concept main floor home greets you with loads of natural light streaming in from the west facing yard. The kitchen features large island and stainless steel appliances with loads of cabinet and counter top space and walk-in pantry. Main floor laundry room and 2 piece bathroom.
Upstairs you will find a large BONUS ROOM with bright big windows. Across the hall are 3 bedrooms. The master bedroom is super-sized with 4 piece ensuite including large soaker tub.
Downstairs is fully finished basement with 2 bedrooms, second family room, kitchen featuring hardwood floor and massive windows, with access to the backyard. Upgrades include roof in 2022, addition of 120 kg of insulation in the attic in 2023, hot water tank in 2024, a new stove in 2025, newer dishwasher in 2020.
Property summary
- MLS® number
- E4499689
- Property type
- Single Family
- Building type
- House
- Square footage
- 2,018 sq ft
- Title
- Freehold
- Built in
- 2002
- Parking
- Attached Garage
- Days on market
- 40 days
Features & details
- Heating
- Forced air
- Basement
- Finished, Full, Walk out
- Appliances
- Dishwasher, Dryer, Microwave, Hood Fan, Two stoves, Two Washers, Garage door opener, Garage door opener remote(s), Two Refrigerators
- Lot features
- No Animal Home, No Smoking Home
What would this home cost you?
Based on the $574,900 asking price at a 5.00% example rate, semi-annual compounding.
Renanza Realty Inc. can represent you on this property — send an enquiry to arrange a private viewing.
Listing courtesy of Exp Realty, Edmonton.
The listing data displayed here is provided in part by the Canadian Real Estate Association (CREA) through its Data Distribution Facility (DDF®) and is drawn from Boards and Associations across Canada. Information is deemed reliable but is not guaranteed accurate by CREA. The listings are held by brokerages other than Renanza Realty unless otherwise noted.
The trademarks REALTOR®, REALTORS® and the REALTOR® logo are controlled by CREA and identify real estate professionals who are members of CREA. The trademarks MLS®, Multiple Listing Service® and the associated logos identify professional services rendered by REALTOR® members of CREA to effect the purchase, sale and lease of real estate as part of a cooperative selling system.