
14911 COUNTY RD 43 ROAD
North Stormont, Ontario
MLS® X13555074
$719,000
- Status
- Active
- Property type
- House
- MLS® number
- X13555074
- Bedrooms
- 5
- Bathrooms
- 4
- Year built
- —
 1 / 28
Listing description
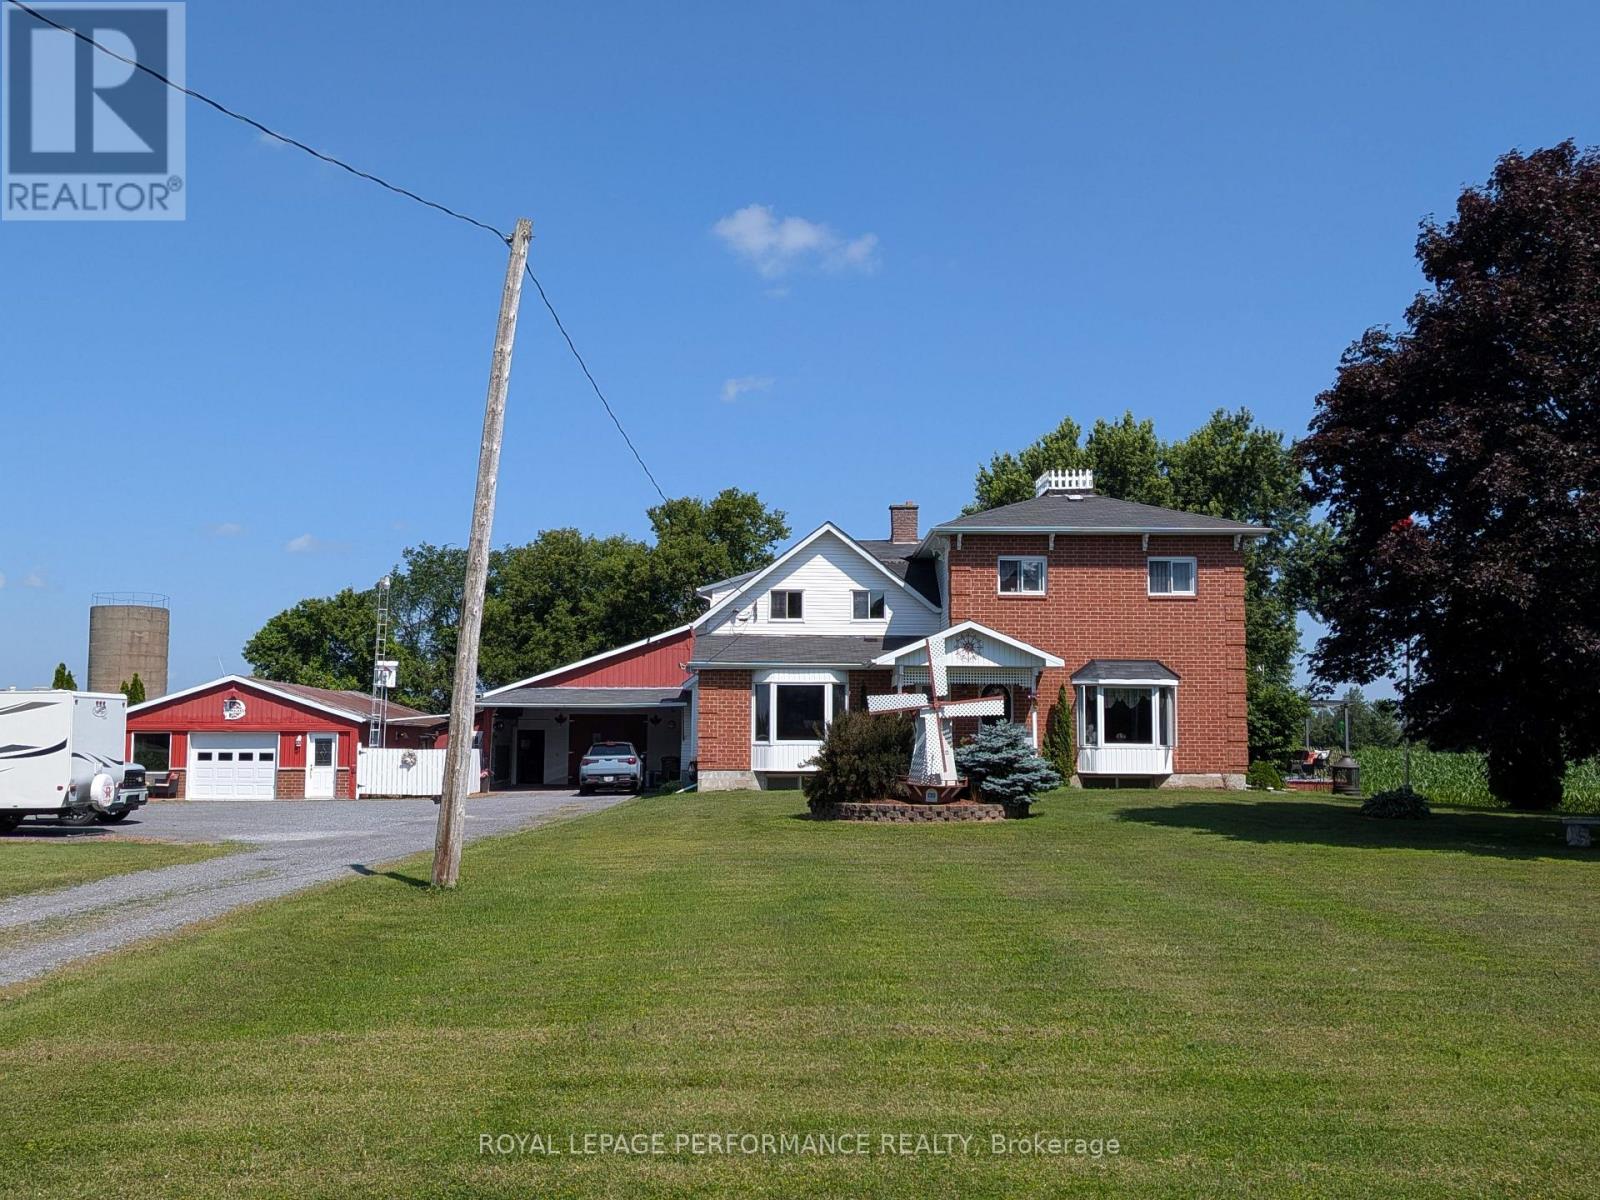
A rare opportunity to own this well maintained unique semi-detached property with both units under one ownership. Whether you're looking for a smart investment, a multi-generational living arrangement or the chance to offset your motgage, this property offers exceptional flexibility. With separate living spaces you'll enjoy the perfect balance of privaccy and convenience.
Side 1 boasts a spacious foyer, 3 pc bathroom, open-concept kitchen with a large island and separate dining area, leading into a cozy livingroom with pellet stove for added warmth and charm, . Upstairs you will find a spacious primary bedroom with walk-in closet. , 2nd bedroom, and bathroom with a soaker tub.
Side 2 features an open concept kitchen, living room with a large picture window, separate laundry room & bathroom on the main floor. Upstairs there are 3 bedrooms and another bathroom. Both units have their own separate access to the basement with extra room for storage and their own furnace.
It is perfect for those who love the outdoors with multiple outbuildings, ideal for storing all of your toys - boats, bikes, snowmobiles, no more rental payments, including a heated mancave/garage (25. 5' x 55') Barn/shed (30'x22') Heated Workshop (50'x25') storage sheds x2 (16'x8') and storage unit transport (45'x8').
Property summary
- MLS® number
- X13555074
- Property type
- Single Family
- Building type
- House
- Title
- Freehold
- Land size
- 129 x 320 FT
- Annual property taxes
- $3,235.00
- Parking
- 15 spaces · Garage, Carport
- Days on market
- 90 days
Features & details
- Heating
- Forced air, Oil
- Basement
- Partially finished, Crawl space
- Appliances
- Washer, Refrigerator, Wine Fridge, Stove, Dryer
- Exterior features
- Brick, Vinyl siding
What would this home cost you?
Based on the $719,000 asking price at a 5.00% example rate, semi-annual compounding.
Renanza Realty Inc. can represent you on this property — send an enquiry to arrange a private viewing.
Listing courtesy of ROYAL LEPAGE PERFORMANCE REALTY, CORNWALL.
The listing data displayed here is provided in part by the Canadian Real Estate Association (CREA) through its Data Distribution Facility (DDF®) and is drawn from Boards and Associations across Canada. Information is deemed reliable but is not guaranteed accurate by CREA. The listings are held by brokerages other than Renanza Realty unless otherwise noted.
The trademarks REALTOR®, REALTORS® and the REALTOR® logo are controlled by CREA and identify real estate professionals who are members of CREA. The trademarks MLS®, Multiple Listing Service® and the associated logos identify professional services rendered by REALTOR® members of CREA to effect the purchase, sale and lease of real estate as part of a cooperative selling system.