
149 MICKELSON DRIVE
Shuniah (TB-76), Ontario
MLS® X13456292
$2,299,900
- Status
- Active
- Property type
- House
- MLS® number
- X13456292
- Bedrooms
- 4
- Bathrooms
- 4
- Year built
- —
 1 / 46
Listing description
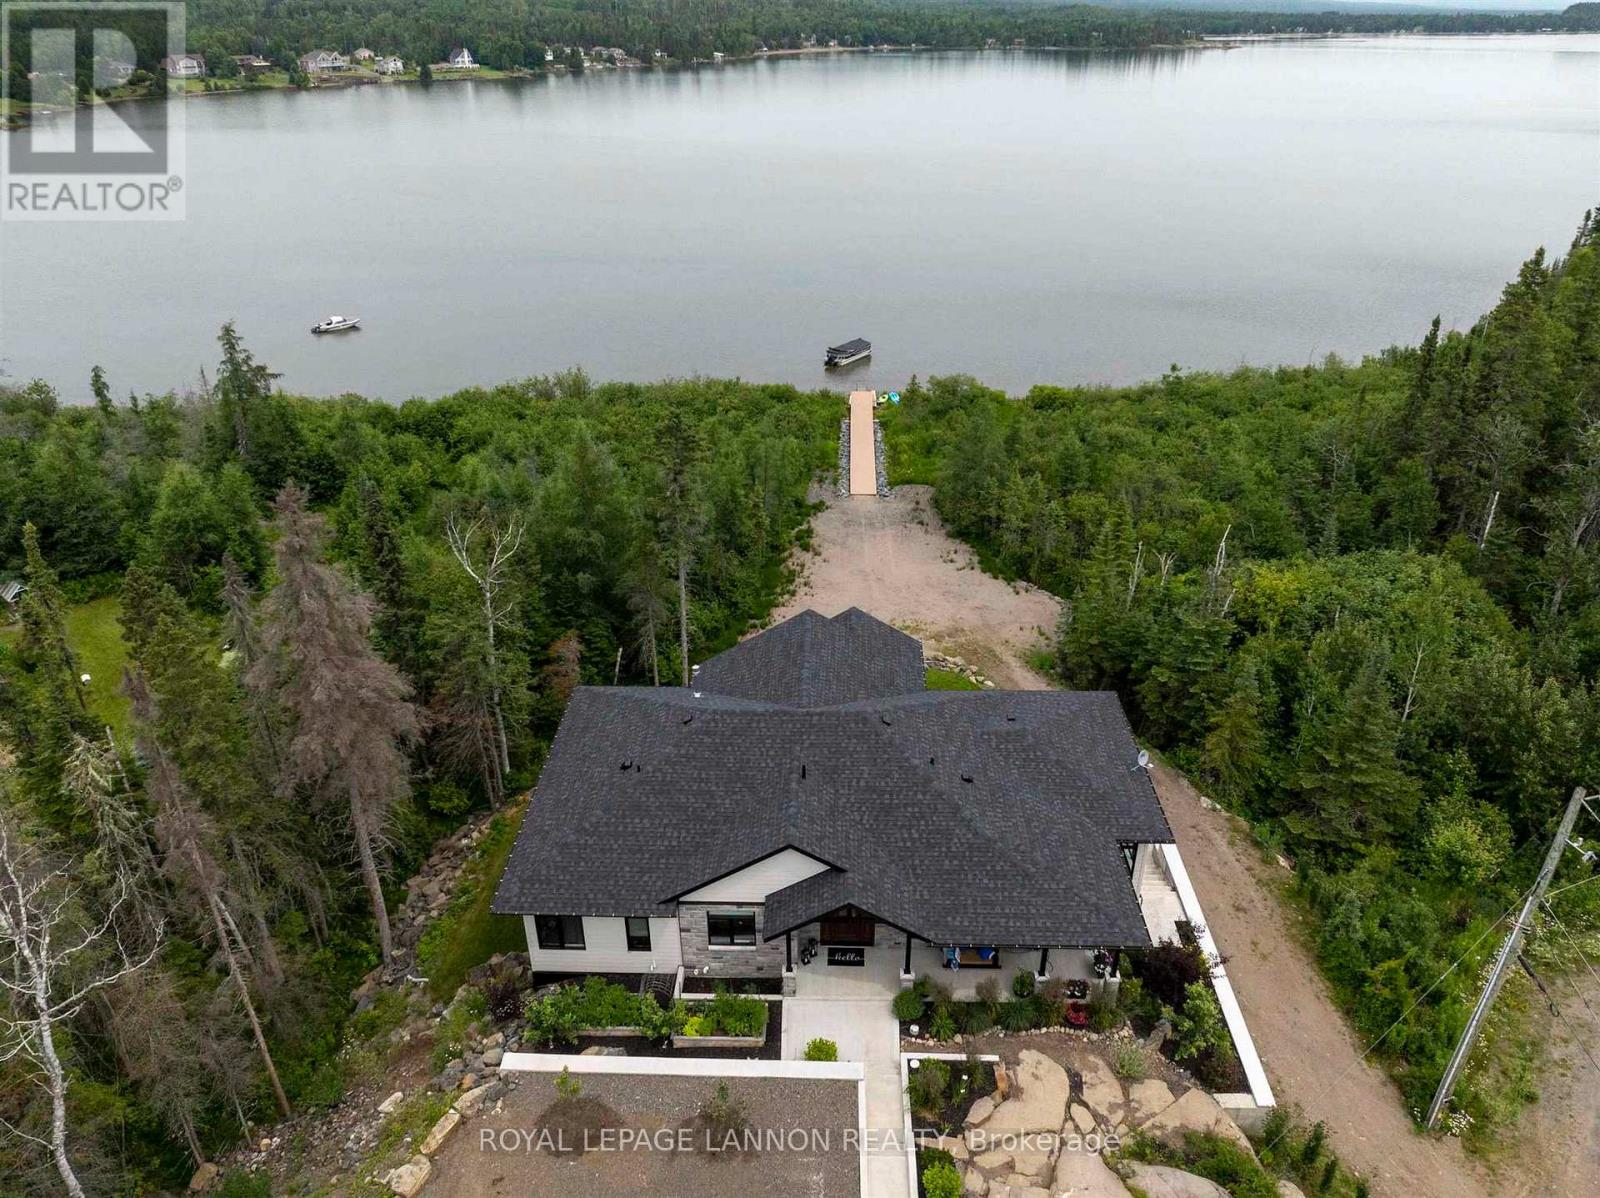
Discover the ultimate in lakeside living with this stunning 4,500 square-foot custom home, perfectly situated on 2. 5 acres of prime Lake Superior coastline. Every detail of this four-bedroom, four-bathroom residence has been thoughtfully designed with luxury in mind, showcasing top-tier finishes and meticulous craftsmanship throughout.
Step outside onto the elevated, wraparound composite deck and take in breathtaking, panoramic views of the lake - the perfect setting for morning coffee, evening sunsets, or entertaining guests in style. A detached 1,250 square-foot garage provides ample storage and parking, and includes an 850 square-foot storage above. Enjoy direct access to 160 feet of crystal-clear, sand-bottom lake frontage via an 85-foot composite boardwalk.
Whether you’re swimming, boating, or kayaking, the calm waters of both the bay and open lakefront offer the best of recreational waterfront living. An impressive list of world-class features and finishes is available upon request for qualified buyers.
Property summary
- MLS® number
- X13456292
- Property type
- Single Family
- Building type
- House
- Title
- Freehold
- Land size
- 160 x 800 FT
- Annual property taxes
- $6,965.00
- Parking
- Garage
- Days on market
- 76 days
Features & details
- Heating
- Radiant heat, Forced air, Other
- Cooling
- Central air conditioning, Air exchanger
- Basement
- Finished, Full
- Appliances
- Water purifier, Water softener
- Waterfront
- Waterfront
- Architectural style
- Bungalow
- Maintenance fee
- $120 / Monthly
What would this home cost you?
Based on the $2,299,900 asking price at a 5.00% example rate, semi-annual compounding.
Renanza Realty Inc. can represent you on this property — send an enquiry to arrange a private viewing.
Listing courtesy of Royal LePage® Lannon Realty, Thunder Bay.
The listing data displayed here is provided in part by the Canadian Real Estate Association (CREA) through its Data Distribution Facility (DDF®) and is drawn from Boards and Associations across Canada. Information is deemed reliable but is not guaranteed accurate by CREA. The listings are held by brokerages other than Renanza Realty unless otherwise noted.
The trademarks REALTOR®, REALTORS® and the REALTOR® logo are controlled by CREA and identify real estate professionals who are members of CREA. The trademarks MLS®, Multiple Listing Service® and the associated logos identify professional services rendered by REALTOR® members of CREA to effect the purchase, sale and lease of real estate as part of a cooperative selling system.