
149 KING Street
Burford, Ontario
MLS® 40860426
$849,900
- Status
- Active
- Property type
- House
- MLS® number
- 40860426
- Bedrooms
- 4
- Bathrooms
- 3
- Year built
- 1994
 1 / 46
Listing description
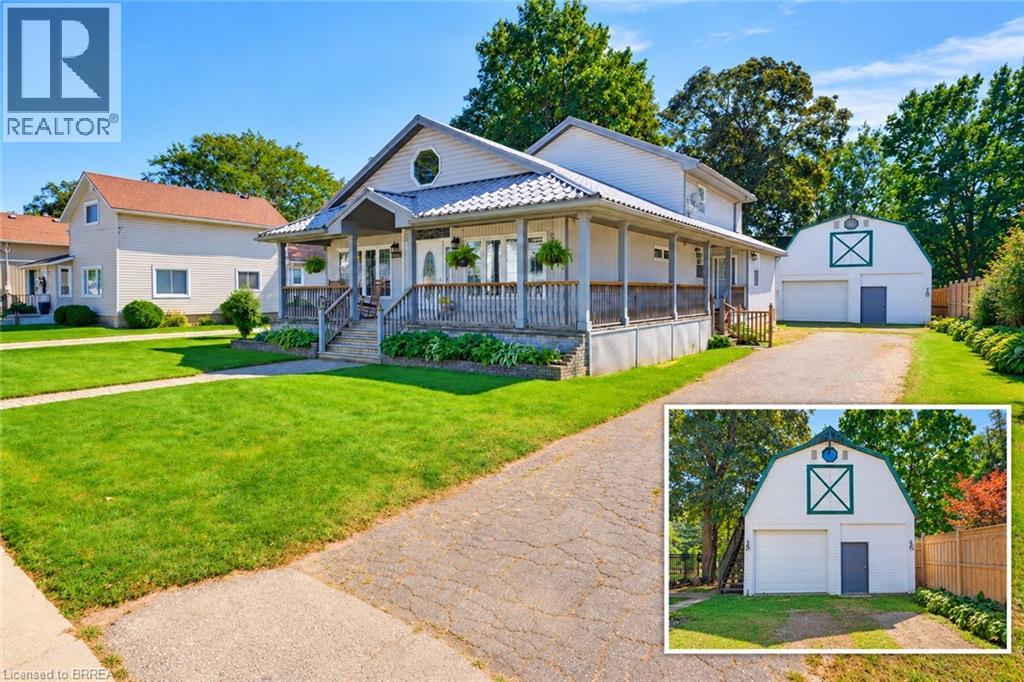
Welcome to 149 King Street, a character filled 2 storey home offering exceptional space, functionality and small-town living in the heart of Burford. The main living room immediately stands out with impressive 10-foot ceilings and a natural gas fireplace, creating a warm, open space for everyday living and entertaining. The home offers 4 bedrooms, 2.
5 bathrooms, generous principal rooms and additional finished living space in the lower level. Outside, the property really separates itself. The mature, park-like backyard provides plenty of room to relax, entertain and enjoy the outdoors, while the massive 25' x 22' rear deck gives you an incredible space for summer dinners, gatherings and quiet evenings at home.
For anyone looking for serious garage space, this one delivers. The oversized detached garage measures approximately 38'9 x 21'2 and features a natural gas furnace, hydro with 60-amp service and additional loft/storage space above. Whether you need room for vehicles, a workshop, hobbies or extra storage, this is a major asset.
A full covered front veranda adds classic farmhouse-inspired charm and gives the home a welcoming street presence. Located close to Burford District Elementary School and Blessed Sacrament School, along with local shops, restaurants, parks, recreation facilities, the library and everyday village amenities. 149 King Street combines character, a standout backyard, exceptional garage space and a central Burford location in one property.
Property summary
- MLS® number
- 40860426
- Property type
- Single Family
- Building type
- House
- Square footage
- 3,893 sq ft
- Title
- Freehold
- Land size
- 0.5 acres
- Built in
- 1994
- Annual property taxes
- $4,017.47
- Parking
- 6 spaces · Detached Garage
- Days on market
- 0 days
Features & details
- Cooling
- Central air conditioning
- Basement
- Finished, Full
- Appliances
- Washer, Refrigerator, Stove, Dryer
- Exterior features
- Vinyl siding
- Lot features
- Automatic Garage Door Opener
- Architectural style
- Other
What would this home cost you?
Based on the $849,900 asking price at a 5.00% example rate, semi-annual compounding.
Renanza Realty Inc. can represent you on this property — send an enquiry to arrange a private viewing.
Listing courtesy of Royal LePage Brant Realty, Brantford.
The listing data displayed here is provided in part by the Canadian Real Estate Association (CREA) through its Data Distribution Facility (DDF®) and is drawn from Boards and Associations across Canada. Information is deemed reliable but is not guaranteed accurate by CREA. The listings are held by brokerages other than Renanza Realty unless otherwise noted.
The trademarks REALTOR®, REALTORS® and the REALTOR® logo are controlled by CREA and identify real estate professionals who are members of CREA. The trademarks MLS®, Multiple Listing Service® and the associated logos identify professional services rendered by REALTOR® members of CREA to effect the purchase, sale and lease of real estate as part of a cooperative selling system.