
149 DENNIS Drive
Smithville, Ontario
MLS® 40851800
$884,900
- Status
- Active
- Property type
- House
- MLS® number
- 40851800
- Bedrooms
- 4
- Bathrooms
- 3
- Year built
- 2019
 1 / 50
Listing description
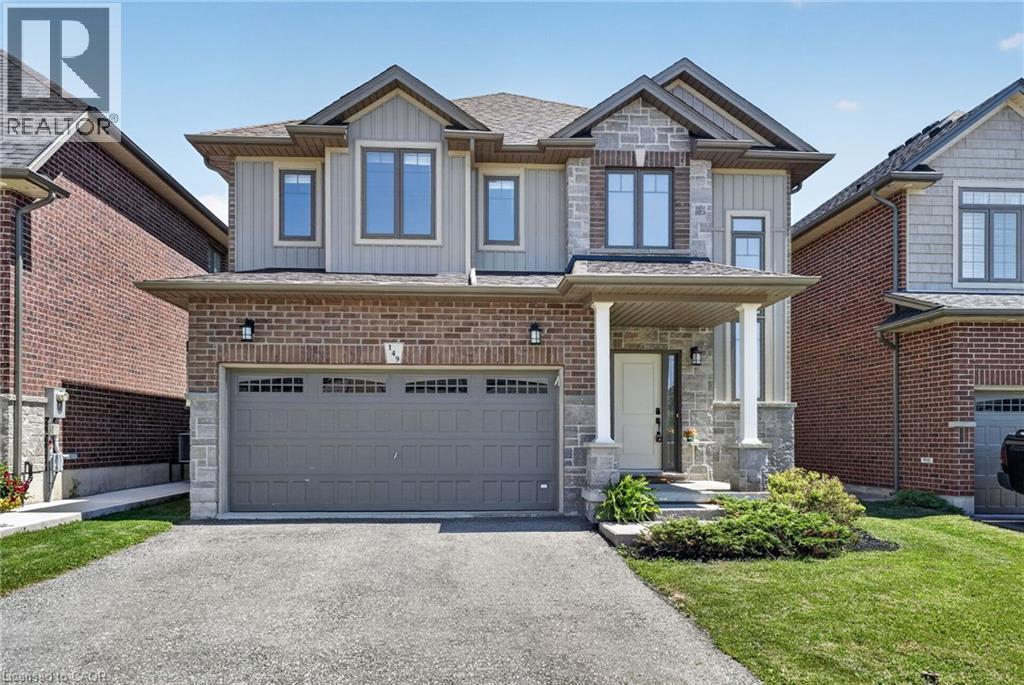
Space, style and a 2019 build in the heart of Smithville. This 4-bedroom, 2. 5-bath two-storey home sits on a private lot, with solid brick and stone construction and 2,266 square feet of finished living space above grade.
A soaring foyer with ceilings open to the second level sets the tone, leading into a kitchen finished with ceramic tile flooring, stainless steel appliances and a walk-in pantry. The dining room features oak hardwood flooring and a patio door to the rear yard, while the adjoining living room presents oak hardwood and an electric fireplace. A main-floor mud/laundry room with direct garage entry adds everyday convenience.
Upstairs, the primary bedroom impresses with a walk-in closet and a 5-piece ensuite featuring a corner shower, double sinks and a soaker tub, while three additional bedrooms have carpet flooring and double closets. Outside, enjoy a private deck, an attached double garage and driveway parking for four vehicles total. The full basement is unfinished and ready for your vision, whether that means extra living space, a home gym, or a future rec room.
Smithville gives a small-town charm with amenity convenience very close by, and this home is ideally positioned near schools, parks, the community centre, library, playground and shopping. This home has modern construction and a thoughtful layout in a welcoming, family-friendly, growing neighbourhood. Book your private showing today to see everything this home has to give.
Property summary
- MLS® number
- 40851800
- Property type
- Single Family
- Building type
- House
- Square footage
- 2,266 sq ft
- Title
- Freehold
- Built in
- 2019
- Annual property taxes
- $6,293.20
- Parking
- 4 spaces · Attached Garage
- Days on market
- 61 days
Features & details
- Heating
- Forced air, Natural gas
- Cooling
- Central air conditioning
- Basement
- Unfinished, Full
- Appliances
- Washer, Refrigerator, Stove, Dryer, Central Vacuum - Roughed In, Window Coverings, Garage door opener
- Exterior features
- Brick, Stone, Vinyl siding
- Community features
- School Bus, Community Centre
What would this home cost you?
Based on the $884,900 asking price at a 5.00% example rate, semi-annual compounding.
Renanza Realty Inc. can represent you on this property — send an enquiry to arrange a private viewing.
Listing courtesy of RE/MAX Escarpment Realty Inc., Stoney Creek.
The listing data displayed here is provided in part by the Canadian Real Estate Association (CREA) through its Data Distribution Facility (DDF®) and is drawn from Boards and Associations across Canada. Information is deemed reliable but is not guaranteed accurate by CREA. The listings are held by brokerages other than Renanza Realty unless otherwise noted.
The trademarks REALTOR®, REALTORS® and the REALTOR® logo are controlled by CREA and identify real estate professionals who are members of CREA. The trademarks MLS®, Multiple Listing Service® and the associated logos identify professional services rendered by REALTOR® members of CREA to effect the purchase, sale and lease of real estate as part of a cooperative selling system.