
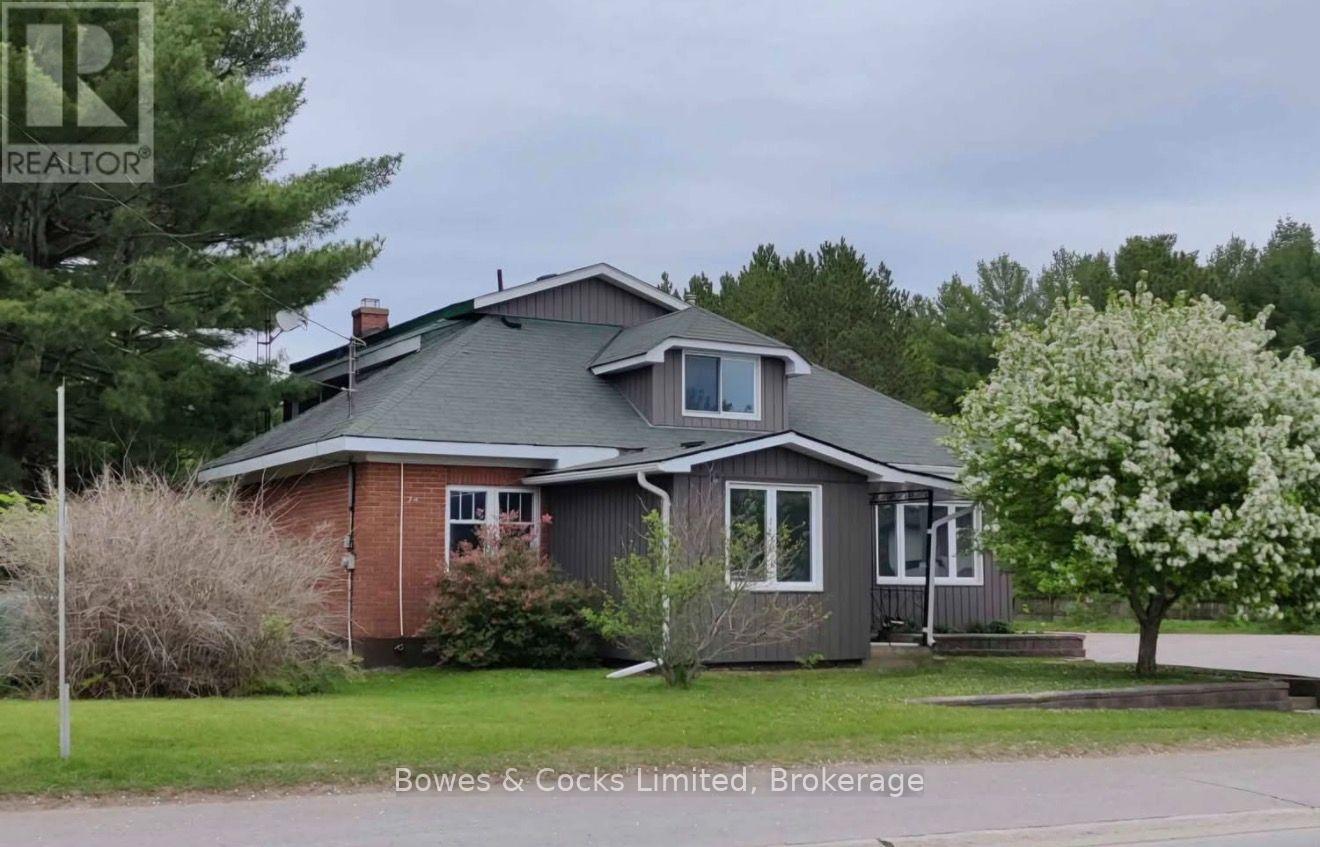
149 BURLEIGH STREET
North Kawartha, Ontario
MLS® X14117674
$449,000
- Status
- Active
- Property type
- House
- MLS® number
- X14117674
- Bedrooms
- 4
- Bathrooms
- 2
- Year built
- —
 1 / 30
Listing description
Welcome to 149 Burleigh Street in the heart of Apsley! This move-in-ready home offers a spacious and functional layout with 4 bedrooms, 2 bathrooms, and plenty of room for the whole family. Ideally located right on the main street, you're just a short walk to everything Apsley has to offer, including the school, grocery store, coffee shop, post office, and doctors' office.
Inside, you'll find a large living room, a generous dining room perfect for family gatherings, and an additional bonus room offering flexibility for a home office, playroom, or extra living space. The thoughtfully designed layout features a main-floor bedroom with a convenient 2-piece bathroom, while upstairs offers three additional bedrooms, each with a large closet, and a full bathroom. Two good-sized mudrooms provide practical space for coats, boots, and everyday storage.
Enjoy peace of mind with several important updates, including an updated furnace, electrical panel, and drilled well. Outside, the large, level backyard offers plenty of room for children to play, gardening, entertaining, or simply enjoying the outdoors. Offering space, functionality, and an unbeatable walkable location, this home is a wonderful opportunity for families, first-time buyers, or anyone looking to enjoy small-town living with everyday amenities just steps away.
Move in and make it your own!
Property summary
- MLS® number
- X14117674
- Property type
- Single Family
- Building type
- House
- Title
- Freehold
- Land size
- 88 x 263.4 FT
- Annual property taxes
- $1,636.00
- Parking
- 2 spaces · No Garage
- Days on market
- 7 days
Features & details
- Heating
- Forced air, Propane
- Cooling
- Central air conditioning
- Basement
- Unfinished, Full
- Appliances
- Water Heater
- Exterior features
- Wood, Brick
- Lot features
- Wooded area, Flat site, Dry
- Community features
- School Bus, Community Centre
What would this home cost you?
Based on the $449,000 asking price at a 5.00% example rate, semi-annual compounding.
Renanza Realty Inc. can represent you on this property — send an enquiry to arrange a private viewing.
Listing courtesy of Bowes & Cocks Limited, Bancroft.
The listing data displayed here is provided in part by the Canadian Real Estate Association (CREA) through its Data Distribution Facility (DDF®) and is drawn from Boards and Associations across Canada. Information is deemed reliable but is not guaranteed accurate by CREA. The listings are held by brokerages other than Renanza Realty unless otherwise noted.
The trademarks REALTOR®, REALTORS® and the REALTOR® logo are controlled by CREA and identify real estate professionals who are members of CREA. The trademarks MLS®, Multiple Listing Service® and the associated logos identify professional services rendered by REALTOR® members of CREA to effect the purchase, sale and lease of real estate as part of a cooperative selling system.