
#149 5604 199 ST NW
Edmonton, Alberta
MLS® E4481546
$248,900
- Status
- Active
- Property type
- House
- MLS® number
- E4481546
- Bedrooms
- 1
- Bathrooms
- 2
- Year built
- 2005
 1 / 43
Listing description
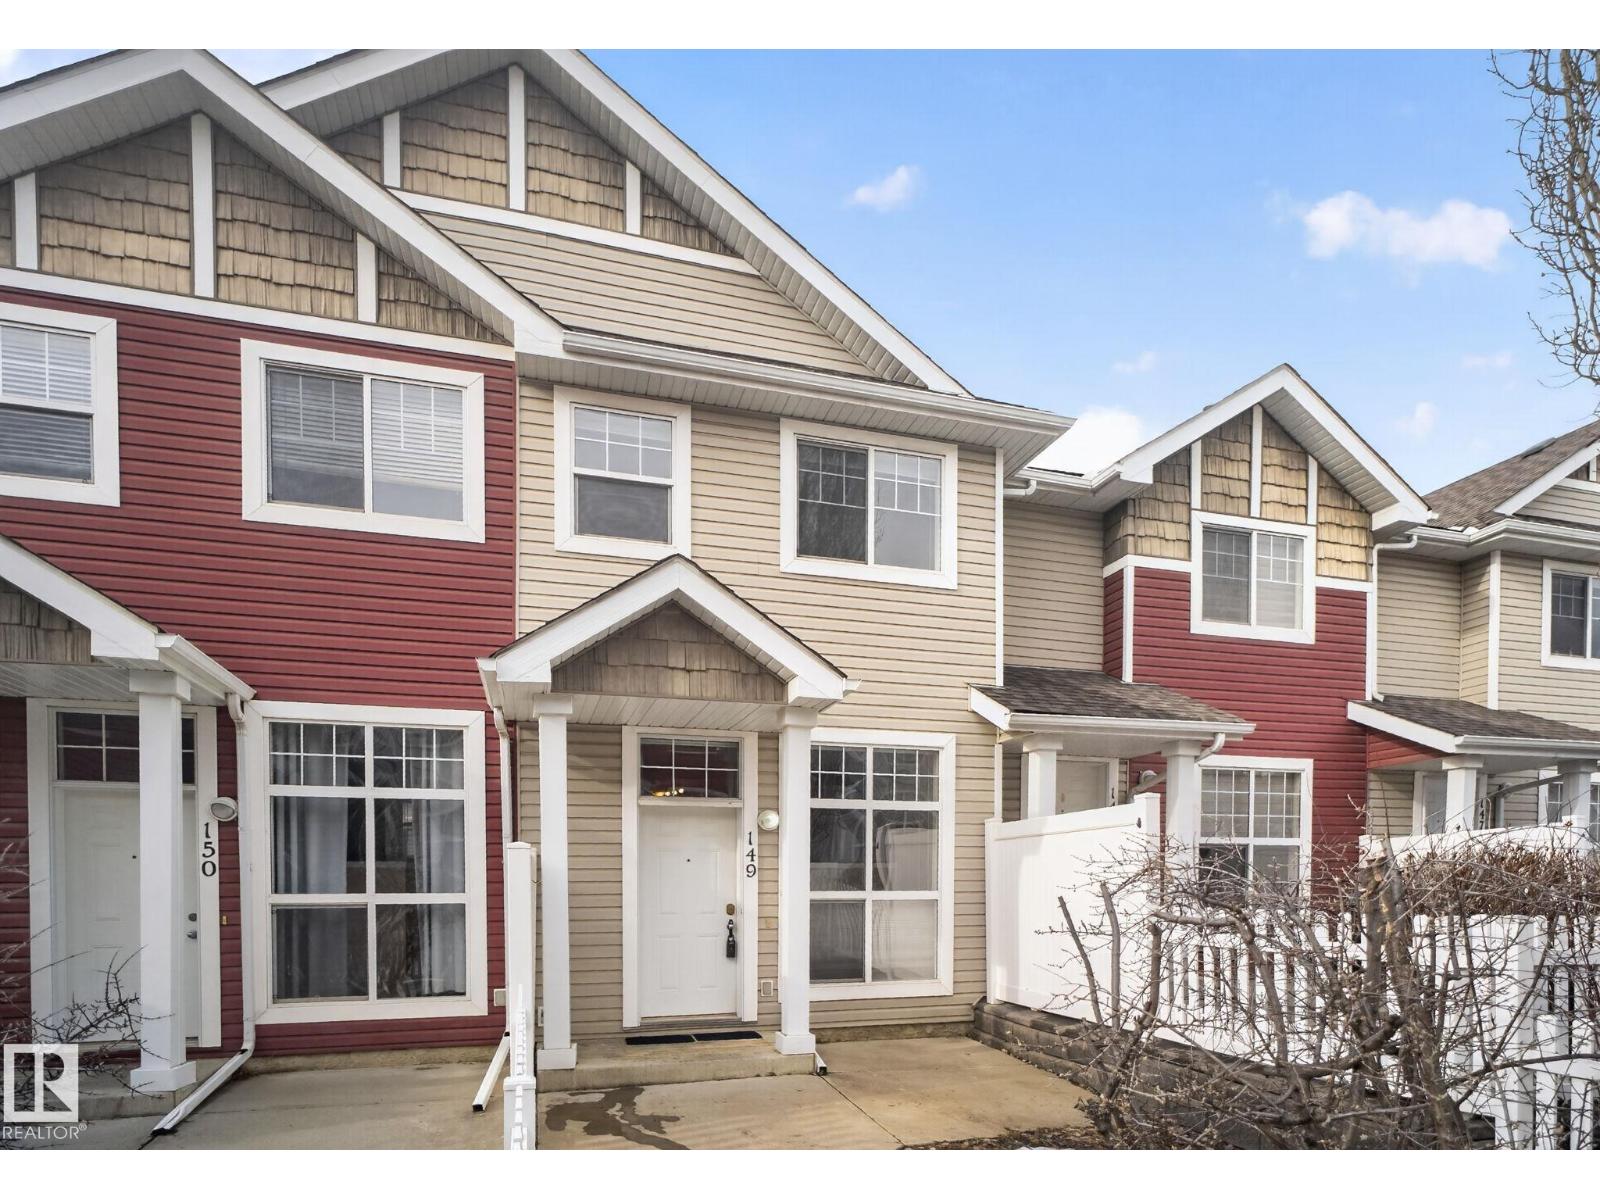
Welcome to this beautifully maintained townhouse in the desirable Hamptons community. This 1,028 sq. ft.
two-storey home features a bright, open-concept main floor with a comfortable living area, functional kitchen, pantry, and convenient 2-piece bathroom. Upstairs, the open staircase leads to the primary bedroom with a walk-in closet, full bathroom, laundry area, and a versatile upper-level flex/loft space with privacy blinds for added separation. This adaptable area is well-suited for a home office, reading nook, nursery, hobby space, quiet lounge, or occasional guest setup.
A key highlight of this home is the tandem garage, offering secure parking for two vehicles plus generous additional storage space. Enjoy the charm of a fully fenced front yard with a white picket fence and sunny south-facing patio. Ample visitor parking is located just steps away.
Situated within walking distance to schools, grocery stores, restaurants, parks, and everyday amenities. Move-in ready and thoughtfully designed.
Property summary
- MLS® number
- E4481546
- Property type
- Single Family
- Building type
- Row / Townhouse
- Square footage
- 1,028 sq ft
- Title
- Condo/Strata
- Land size
- 180.46 square meters
- Built in
- 2005
- Parking
- Attached Garage
- Days on market
- 139 days
Features & details
- Heating
- Forced air
- Basement
- Finished, See Remarks
- Appliances
- Refrigerator, Dishwasher, Stove, Microwave, Hood Fan, Window Coverings, Washer/Dryer Stack-Up
- Lot features
- No Smoking Home
- Maintenance fee
- $327.33 / Monthly
What would this home cost you?
Based on the $248,900 asking price at a 5.00% example rate, semi-annual compounding.
Renanza Realty Inc. can represent you on this property — send an enquiry to arrange a private viewing.
Listing courtesy of Real Broker, Edmonton.
The listing data displayed here is provided in part by the Canadian Real Estate Association (CREA) through its Data Distribution Facility (DDF®) and is drawn from Boards and Associations across Canada. Information is deemed reliable but is not guaranteed accurate by CREA. The listings are held by brokerages other than Renanza Realty unless otherwise noted.
The trademarks REALTOR®, REALTORS® and the REALTOR® logo are controlled by CREA and identify real estate professionals who are members of CREA. The trademarks MLS®, Multiple Listing Service® and the associated logos identify professional services rendered by REALTOR® members of CREA to effect the purchase, sale and lease of real estate as part of a cooperative selling system.