
149 3500 BURKE VILLAGE PROMENADE
Coquitlam, British Columbia
MLS® R3162773
$999,900
- Status
- Active
- Property type
- House
- MLS® number
- R3162773
- Bedrooms
- 4
- Bathrooms
- 3
- Year built
- 2019
 1 / 22
Listing description
Welcome home to Kentwell by Polygon, where nature meets everyday comfort. This bright 4 bed, 3 bath, 1545 sqft home offers an open main floor, expansive windows, and warm wood laminate flooring underfoot. Cook in a kitchen finished with custom crafted cabinetry, stainless steel appliances, and engineered stone countertops, then step out to a private deck with a wood gazebo and planters, your own quiet escape.
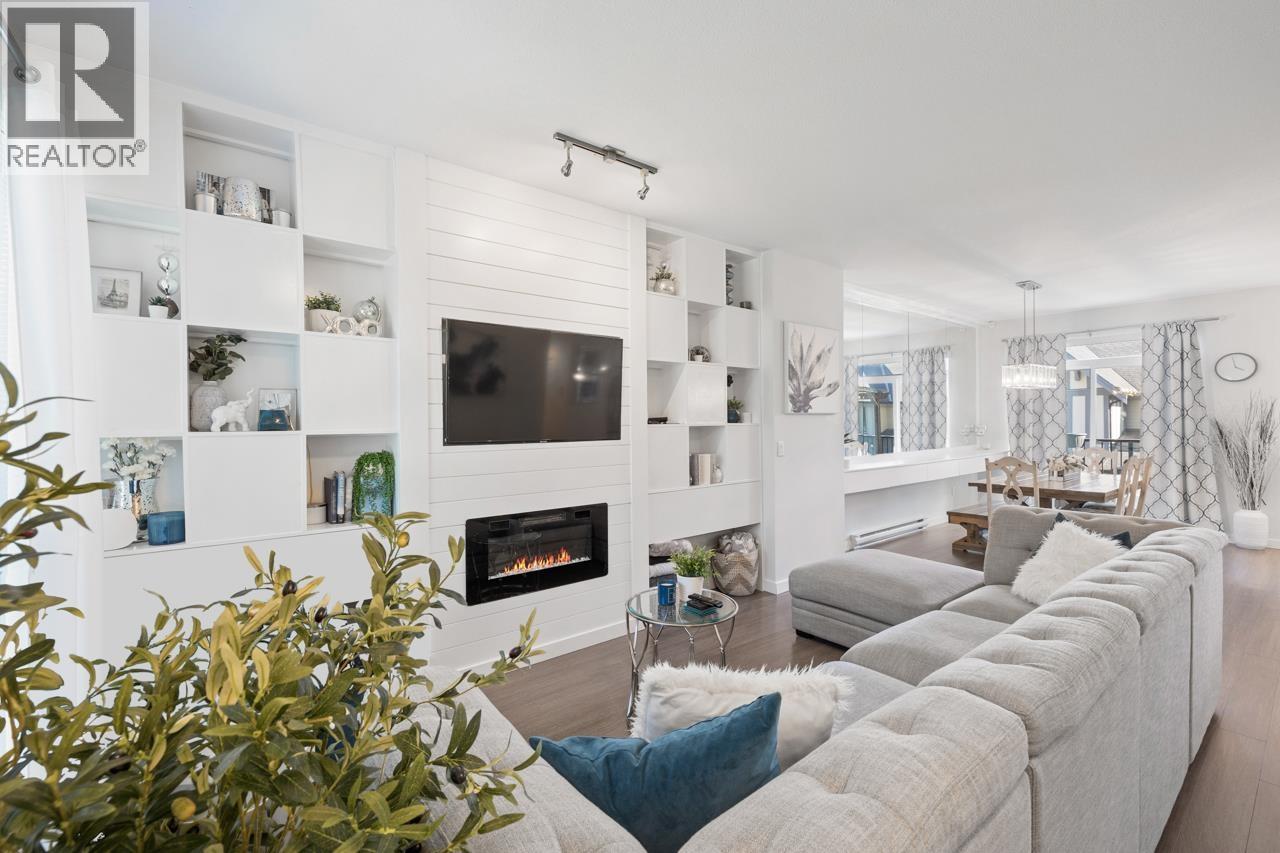
The dining room features a striking feature wall with mirrors, countertop, and drawers. Cozy up by the built in electric fireplace, then retreat upstairs to a primary bedroom with blackout blinds, custom nightstands, mirrors, and a beautiful headboard wall. Conveniently located a short walk from the brand new Burke Mountain Middle/Secondary School, for grades 6 to 12, opening in 2026.
Property summary
- MLS® number
- R3162773
- Property type
- Single Family
- Building type
- Row / Townhouse
- Square footage
- 1,545 sq ft
- Title
- Condo/Strata
- Land size
- 0 square feet
- Built in
- 2019
- Annual property taxes
- $3,820.60
- Parking
- 2 spaces · Garage, Visitor Parking
- Days on market
- 8 days
Features & details
- Heating
- Baseboard heaters, Electric
- Appliances
- All, Stove
- Lot features
- Treed
- Community features
- Pets Allowed With Restrictions
- Strata fee
- $269.1 / Monthly
What would this home cost you?
Based on the $999,900 asking price at a 5.00% example rate, semi-annual compounding.
Renanza Realty Inc. can represent you on this property — send an enquiry to arrange a private viewing.
Listing courtesy of Engel & Volkers Vancouver, Fort Langley.
The listing data displayed here is provided in part by the Canadian Real Estate Association (CREA) through its Data Distribution Facility (DDF®) and is drawn from Boards and Associations across Canada. Information is deemed reliable but is not guaranteed accurate by CREA. The listings are held by brokerages other than Renanza Realty unless otherwise noted.
The trademarks REALTOR®, REALTORS® and the REALTOR® logo are controlled by CREA and identify real estate professionals who are members of CREA. The trademarks MLS®, Multiple Listing Service® and the associated logos identify professional services rendered by REALTOR® members of CREA to effect the purchase, sale and lease of real estate as part of a cooperative selling system.