
149 - 1965 UPPERPOINT GATE
London South (South B), Ontario
MLS® X14158842
$2,800/mo
- Status
- Active
- Property type
- Vacant land
- MLS® number
- X14158842
- Bedrooms
- 3
- Bathrooms
- 3
- Year built
- —
 1 / 9
Listing description
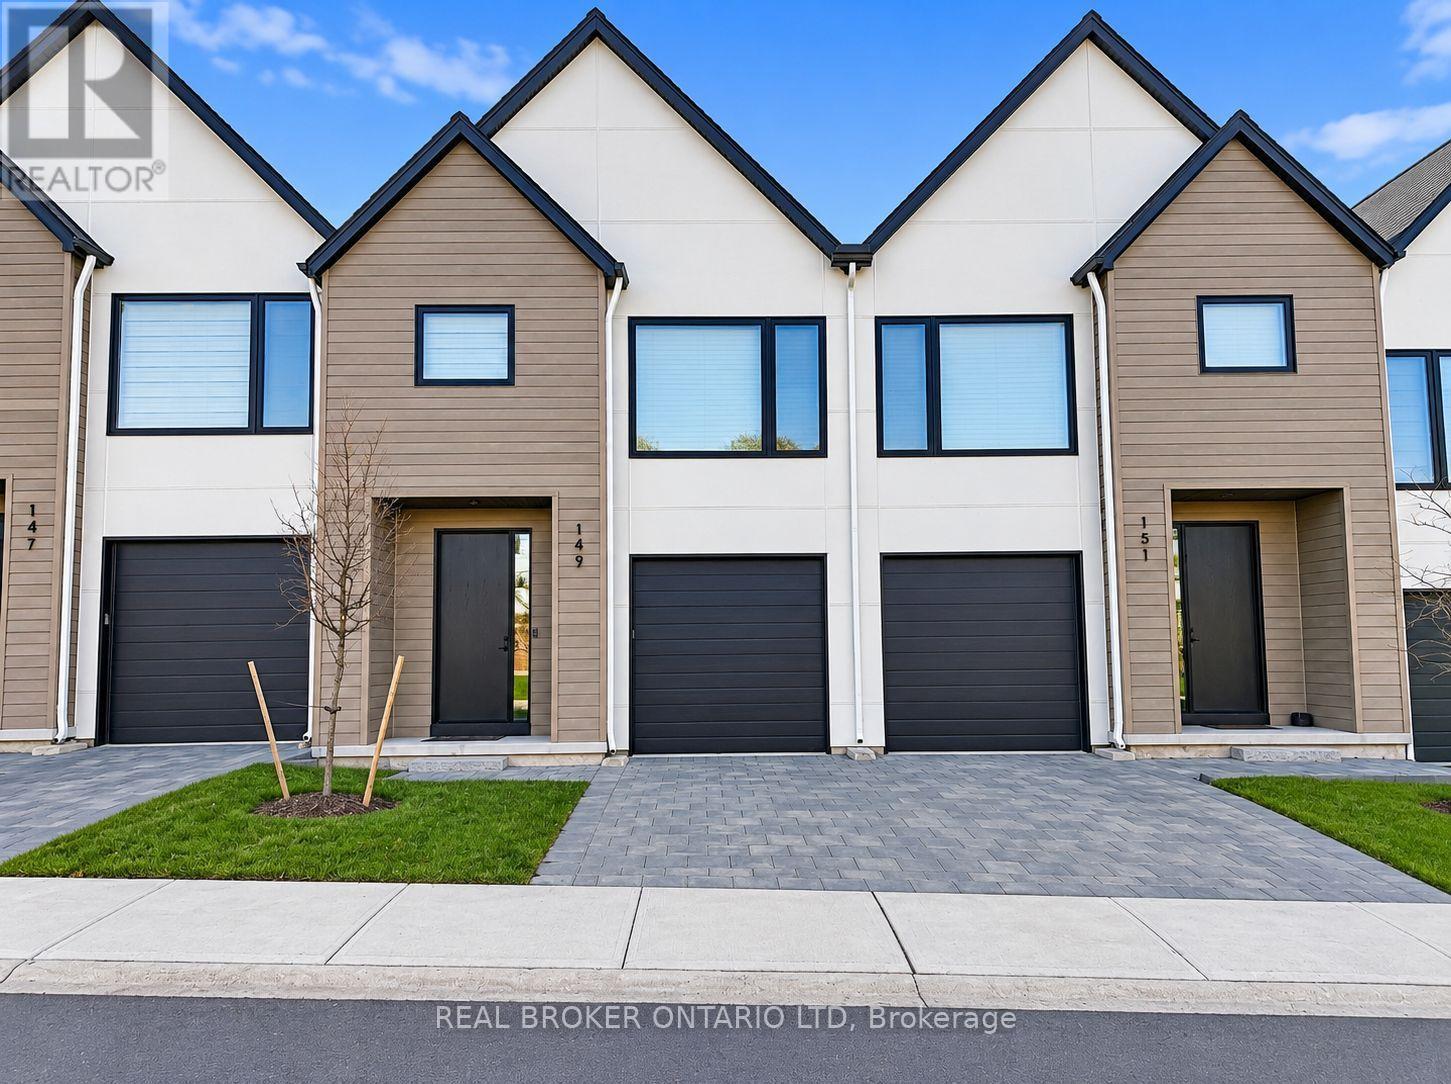
Welcome to luxurious living in the highly desirable Warbler Woods community of London! These stunning modern two-storey townhomes offer approximately 1,750 sq. ft.
of beautifully designed living space, featuring 3 spacious bedrooms and 2. 5 bathrooms, with an additional approximately 600 sq. ft.
of unfinished walk-out basement space. Available for possession December 1, 2026, this home showcases upscale finishes and exceptional attention to detail throughout. The main floor features impressive 9-foot ceilings, elegant 8-foot doors, and gleaming engineered oak hardwood flooring.
The bright, open-concept layout seamlessly connects the kitchen, dining, and living areas, creating an inviting space for everyday living and entertaining. The contemporary kitchen boasts crisp white cabinetry, quartz countertops, designer light fixtures, and stylish black Riobel plumbing fixtures. A convenient powder room completes the main level.
Step through the dining area's patio doors to your fully fenced private backyard, complete with an included 10' x 10' deck, perfect for enjoying the outdoors. Upstairs, you'll find three generously sized bedrooms, a spacious landing, and the convenience of second-floor laundry. The primary suite offers a large walk-in closet and a beautifully appointed ensuite featuring a double vanity and walk-in tiled shower.
Additional features include an attached garage and private driveway. Ideally located close to parks, walking trails, golf courses, top-rated schools, restaurants, West 5, and with easy access to Highway 402. Experience the comfort of modern living in one of London's sought-after communities.
Property summary
- MLS® number
- X14158842
- Property type
- Vacant Land
- Title
- Condo/Strata
- Land size
- .
- Parking
- 2 spaces · Attached Garage, Garage
- Days on market
- 0 days
Features & details
- Heating
- Forced air, Natural gas
- Cooling
- Central air conditioning
- Basement
- Unfinished, Walk out, N/A, N/A
- Appliances
- Washer, Stove, Dryer, Microwave
- Exterior features
- Steel, Concrete
- Lot features
- Balcony
- Community features
- School Bus, Pets Allowed With Restrictions
Renanza Realty Inc. can represent you on this property — send an enquiry to arrange a private viewing.
Listing courtesy of REAL BROKER ONTARIO LTD, LONDON.
The listing data displayed here is provided in part by the Canadian Real Estate Association (CREA) through its Data Distribution Facility (DDF®) and is drawn from Boards and Associations across Canada. Information is deemed reliable but is not guaranteed accurate by CREA. The listings are held by brokerages other than Renanza Realty unless otherwise noted.
The trademarks REALTOR®, REALTORS® and the REALTOR® logo are controlled by CREA and identify real estate professionals who are members of CREA. The trademarks MLS®, Multiple Listing Service® and the associated logos identify professional services rendered by REALTOR® members of CREA to effect the purchase, sale and lease of real estate as part of a cooperative selling system.