
1486 OLD FOREST ROAD
Pickering (Woodlands), Ontario
MLS® E14155422
$2,998,000
- Status
- Active
- Property type
- House
- MLS® number
- E14155422
- Bedrooms
- 6
- Bathrooms
- 5
- Year built
- —
 1 / 15
Listing description
Some homes are built to impress. Others are designed to be lived in. The Grove was created to do both.
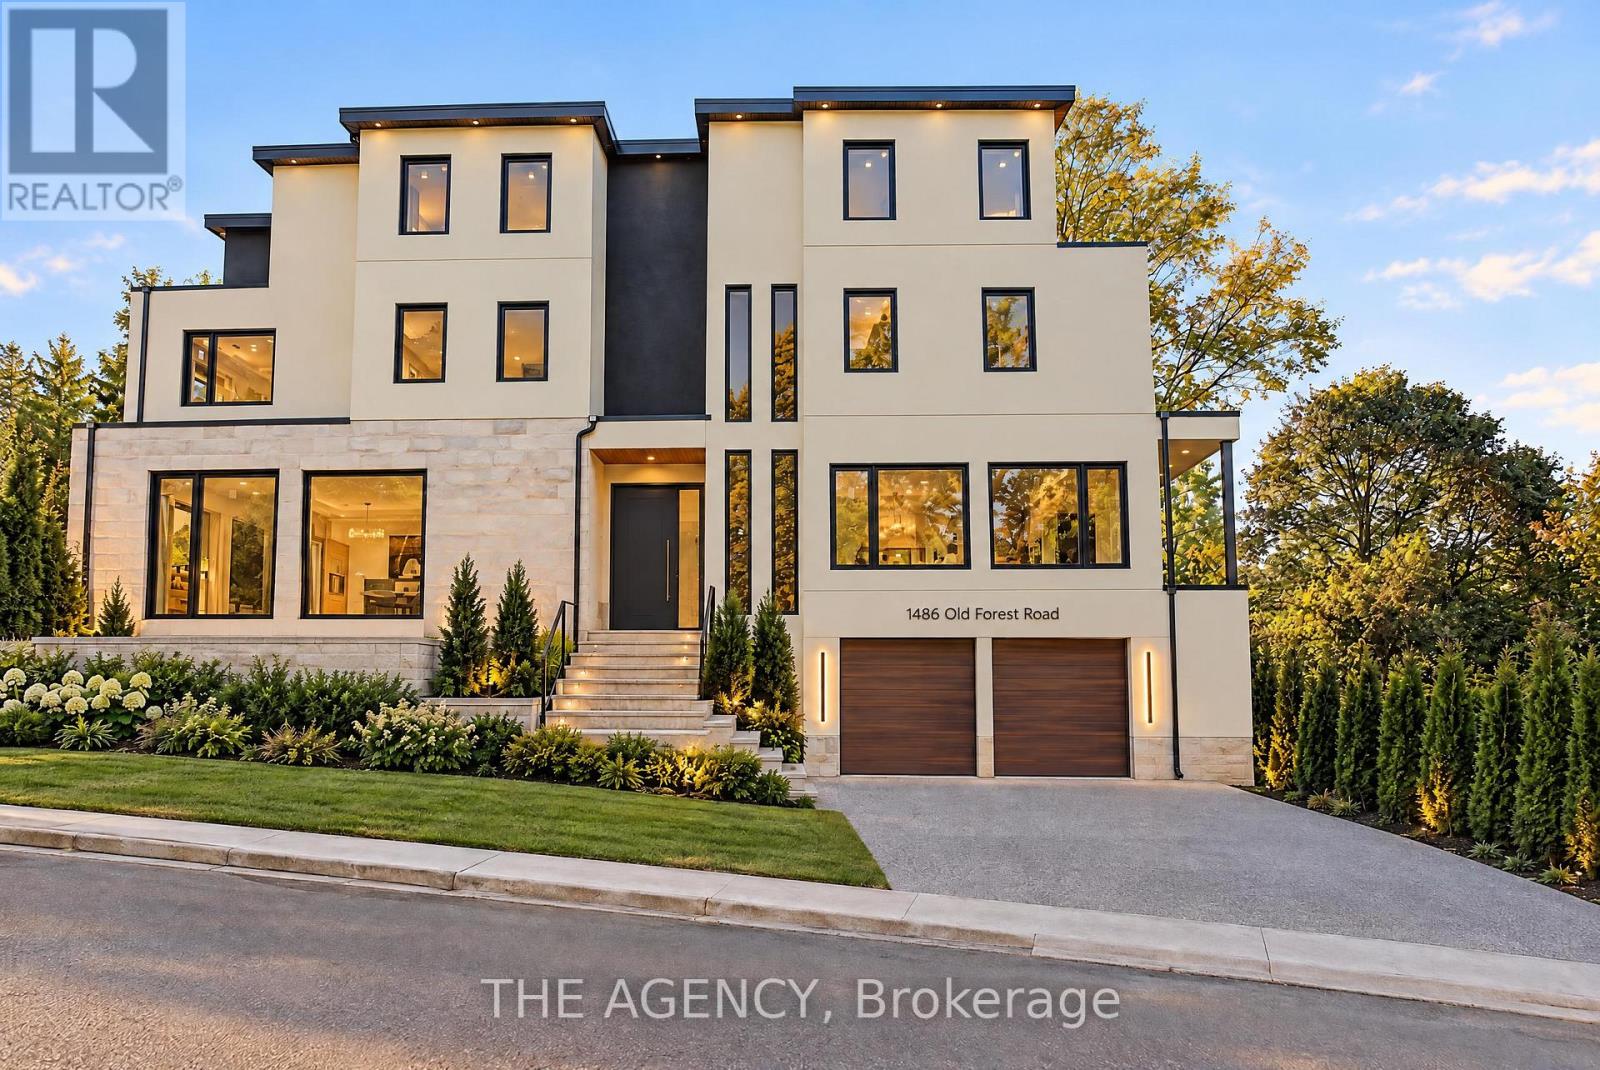
Introducing The Grove, a custom-built, three-storey residence nestled in Pickering's established Rougemount neighbourhood, where Mediterranean-inspired architecture meets the warmth and sophistication of organic modern design. Thoughtfully conceived with an appreciation for natural materials, timeless finishes, and understated luxury, this five-bedroom residence offers an elevated approach to modern family living. Inside, white oak flooring creates a sense of warmth and continuity, while a custom-designed kitchen serves as the heart of the home.
The interiors embrace an effortless balance of texture, simplicity, and architectural character, creating spaces that feel as inviting as they are beautiful. Designed with family in mind, three storeys of living space provide room to grow, entertain, and retreat. A basement with a separate entrance and dedicated nanny suite offers exceptional versatility for extended family, live-in support, or multigenerational living.
Beyond the residence, Rougemount offers the charm of an established community with convenient access to green spaces, everyday amenities, and private educational options, including Blaisdale Montessori and Montessori Learning Centre of Pickering. Currently under construction and nearing completion, The Grove presents a rare opportunity to own a thoughtfully designed custom residence in one of Pickering's established residential enclaves. Because luxury isn't simply about how a home looks.
It's about how it makes you feel. The Grove. Rooted in design.
Made for living. The property is under construction. All photographs and marketing imagery are renderings depicting proposed finishes and design intent.
Actual construction, materials, finishes, and details may vary. ** This is a linked property. **
Property summary
- MLS® number
- E14155422
- Property type
- Single Family
- Building type
- House
- Title
- Freehold
- Land size
- 37.4 x 150.2 FT
- Parking
- 4 spaces · Attached Garage, Garage
- Days on market
- 1 day
Features & details
- Heating
- Forced air, Natural gas
- Cooling
- Central air conditioning
- Basement
- Finished, Unfinished, Separate entrance, Walk out, N/A, N/A, N/A
- Flooring
- Tile, Hardwood, Laminate
- Appliances
- Washer, Dishwasher, Dryer, Two stoves, Two Refrigerators
- Exterior features
- Concrete, Stucco
- Lot features
- Flat site, Dry, Carpet Free, In-Law Suite
- Community features
- Community Centre
- View
- City view
What would this home cost you?
Based on the $2,998,000 asking price at a 5.00% example rate, semi-annual compounding.
Renanza Realty Inc. can represent you on this property — send an enquiry to arrange a private viewing.
Listing courtesy of THE AGENCY, Toronto.
The listing data displayed here is provided in part by the Canadian Real Estate Association (CREA) through its Data Distribution Facility (DDF®) and is drawn from Boards and Associations across Canada. Information is deemed reliable but is not guaranteed accurate by CREA. The listings are held by brokerages other than Renanza Realty unless otherwise noted.
The trademarks REALTOR®, REALTORS® and the REALTOR® logo are controlled by CREA and identify real estate professionals who are members of CREA. The trademarks MLS®, Multiple Listing Service® and the associated logos identify professional services rendered by REALTOR® members of CREA to effect the purchase, sale and lease of real estate as part of a cooperative selling system.