
1485 DUNCAN ROAD
Oakville (MO Morrison), Ontario
MLS® W13673902
$2,998,000
- Status
- Active
- Property type
- House
- MLS® number
- W13673902
- Bedrooms
- 5
- Bathrooms
- 3
- Year built
- —
 1 / 50
Listing description
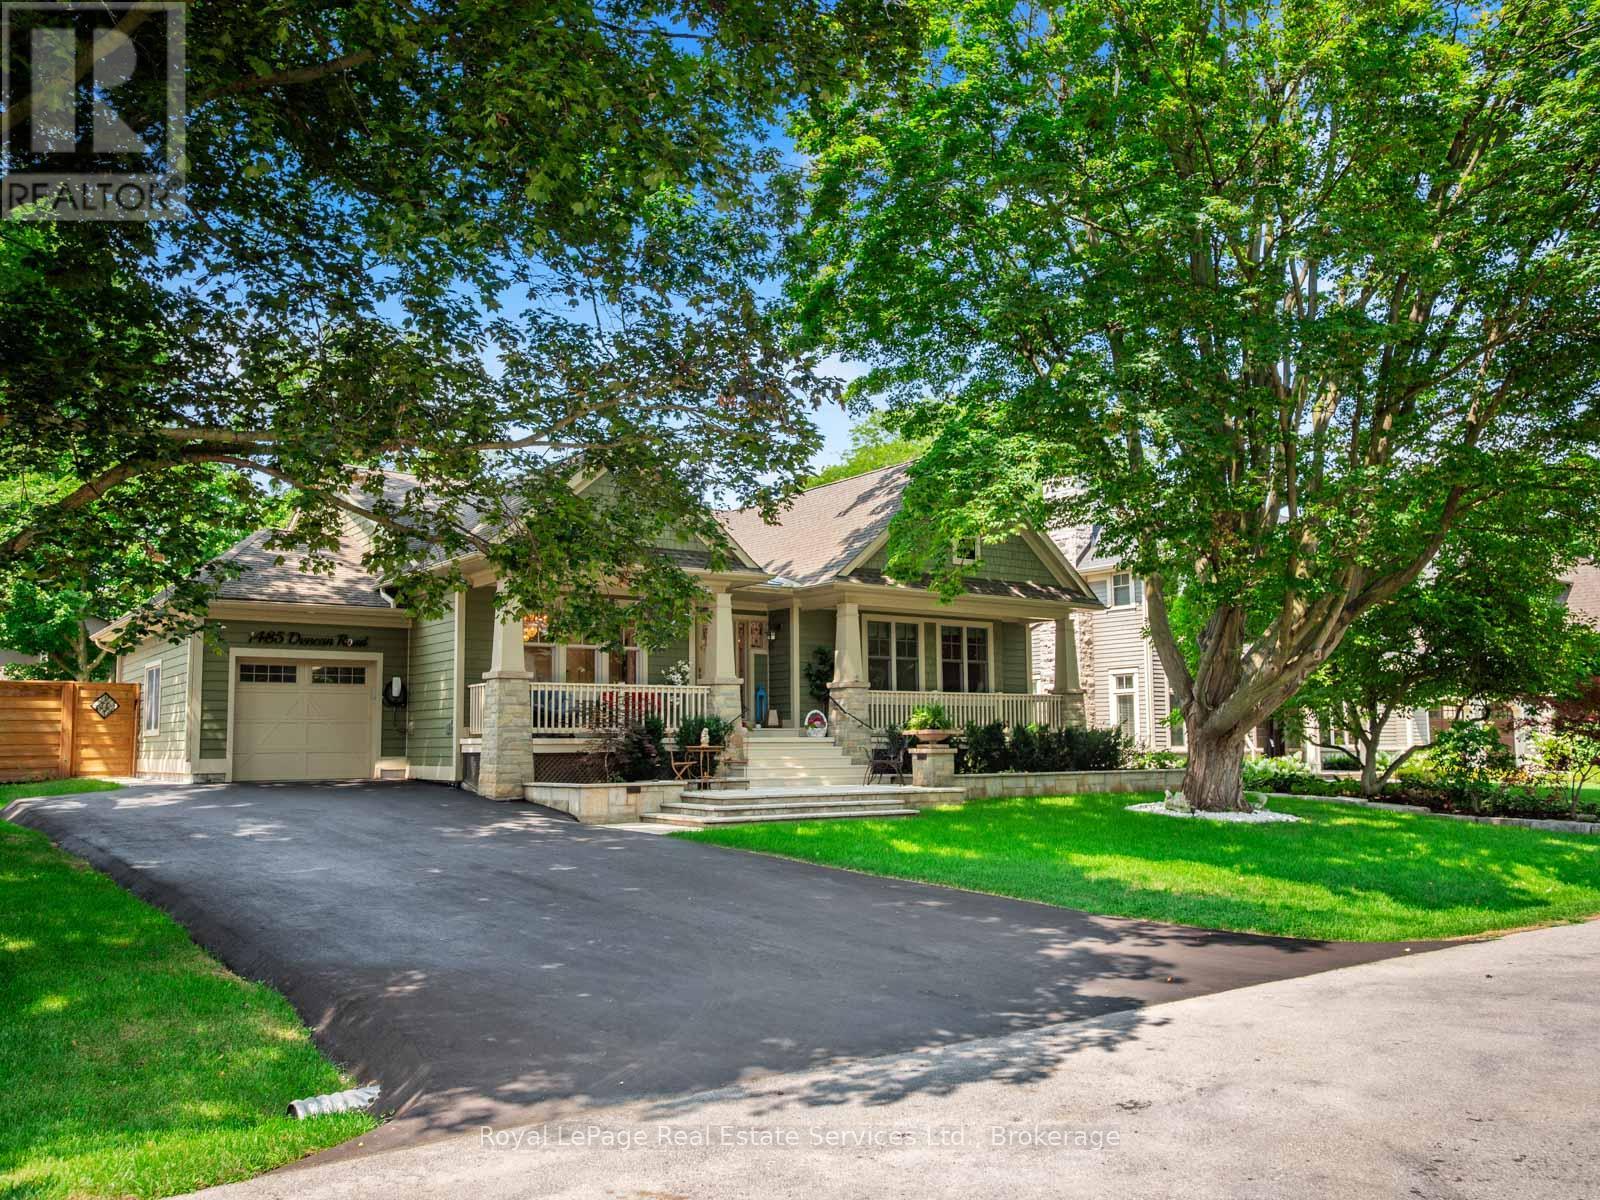
Rare raised bungalow featuring over 4000 SF of luxury living space in prime South East Oakville. Exceptional renovations throughout. The heart of the home is the large open concept kitchen / great room with walk-out to covered porch with retractable screens.
Spectacular chef's kitchen with extensive custom cabinetry, quartz countertops, high-end appliances and a large 10x4 centre island. Large windows, 9 inch wide-plank engineered hardwood and quality lighting create an inviting living space around the exceptional stone fireplace with walnut mantel, perfect for large family gatherings. The main floor Primary suite features extensive built-in wardrobes and a luxurious 5-piece ensuite with glass shower and spa-inspired soaker tub.
Two further generously-sized bedrooms with its own walk-in closets and a large newly renovated family bathroom as well as a handy main floor study area and mudroom entry complete the main floor. Fully finished lower level, featuring a large recreation room and billiard room with new luxury vinyl flooring. There are two further bedrooms with wall to wall wardrobes, a seasonal closet, renovated 3-piece bath, large walk-in closet, large laundry room and extensive storage.
There is even a kitchenette creating the perfect space for a nanny or in-law suite. Step outside onto the stunning covered back porch complete with remote screens and electric heaters for all season enjoyment. The expansive 79'x151' lot has been professionally landscaped with patios, elegant outdoor lighting and a full irrigation system.
Large double driveway with parking for 6 cars plus a deep garage with high-end shelving system and an EV charger. Located on a mature, sought-after street in Southeast Oakville, this home offers a rare combination of location, lot, quality and extensive recent improvements. Move-in and immediately enjoy one of Oakville's most sought after neighbourhoods just steps to Maple Grove Public School and Oakville Trafalgar High School.
Don't miss!
Property summary
- MLS® number
- W13673902
- Property type
- Single Family
- Building type
- House
- Title
- Freehold
- Land size
- 79 x 151 FT
- Annual property taxes
- $12,653.00
- Parking
- 7 spaces · Attached Garage, Garage
- Days on market
- 43 days
Features & details
- Heating
- Forced air, Natural gas
- Cooling
- Central air conditioning
- Basement
- Finished, Full
- Appliances
- Washer, Refrigerator, Dishwasher, Wine Fridge, Stove, Dryer, Blinds, Garage door opener, Garage door opener remote(s)
- Exterior features
- Wood
- Architectural style
- Bungalow
What would this home cost you?
Based on the $2,998,000 asking price at a 5.00% example rate, semi-annual compounding.
Renanza Realty Inc. can represent you on this property — send an enquiry to arrange a private viewing.
Listing courtesy of Royal LePage Real Estate Services Ltd., Brokerage, OAKVILLE.
The listing data displayed here is provided in part by the Canadian Real Estate Association (CREA) through its Data Distribution Facility (DDF®) and is drawn from Boards and Associations across Canada. Information is deemed reliable but is not guaranteed accurate by CREA. The listings are held by brokerages other than Renanza Realty unless otherwise noted.
The trademarks REALTOR®, REALTORS® and the REALTOR® logo are controlled by CREA and identify real estate professionals who are members of CREA. The trademarks MLS®, Multiple Listing Service® and the associated logos identify professional services rendered by REALTOR® members of CREA to effect the purchase, sale and lease of real estate as part of a cooperative selling system.