
1482 OLD FOREST ROAD
Pickering (Woodlands), Ontario
MLS® E14189424
$1,650,000
- Status
- Active
- Property type
- House
- MLS® number
- E14189424
- Bedrooms
- 6
- Bathrooms
- 5
- Year built
- —
 1 / 50
Listing description
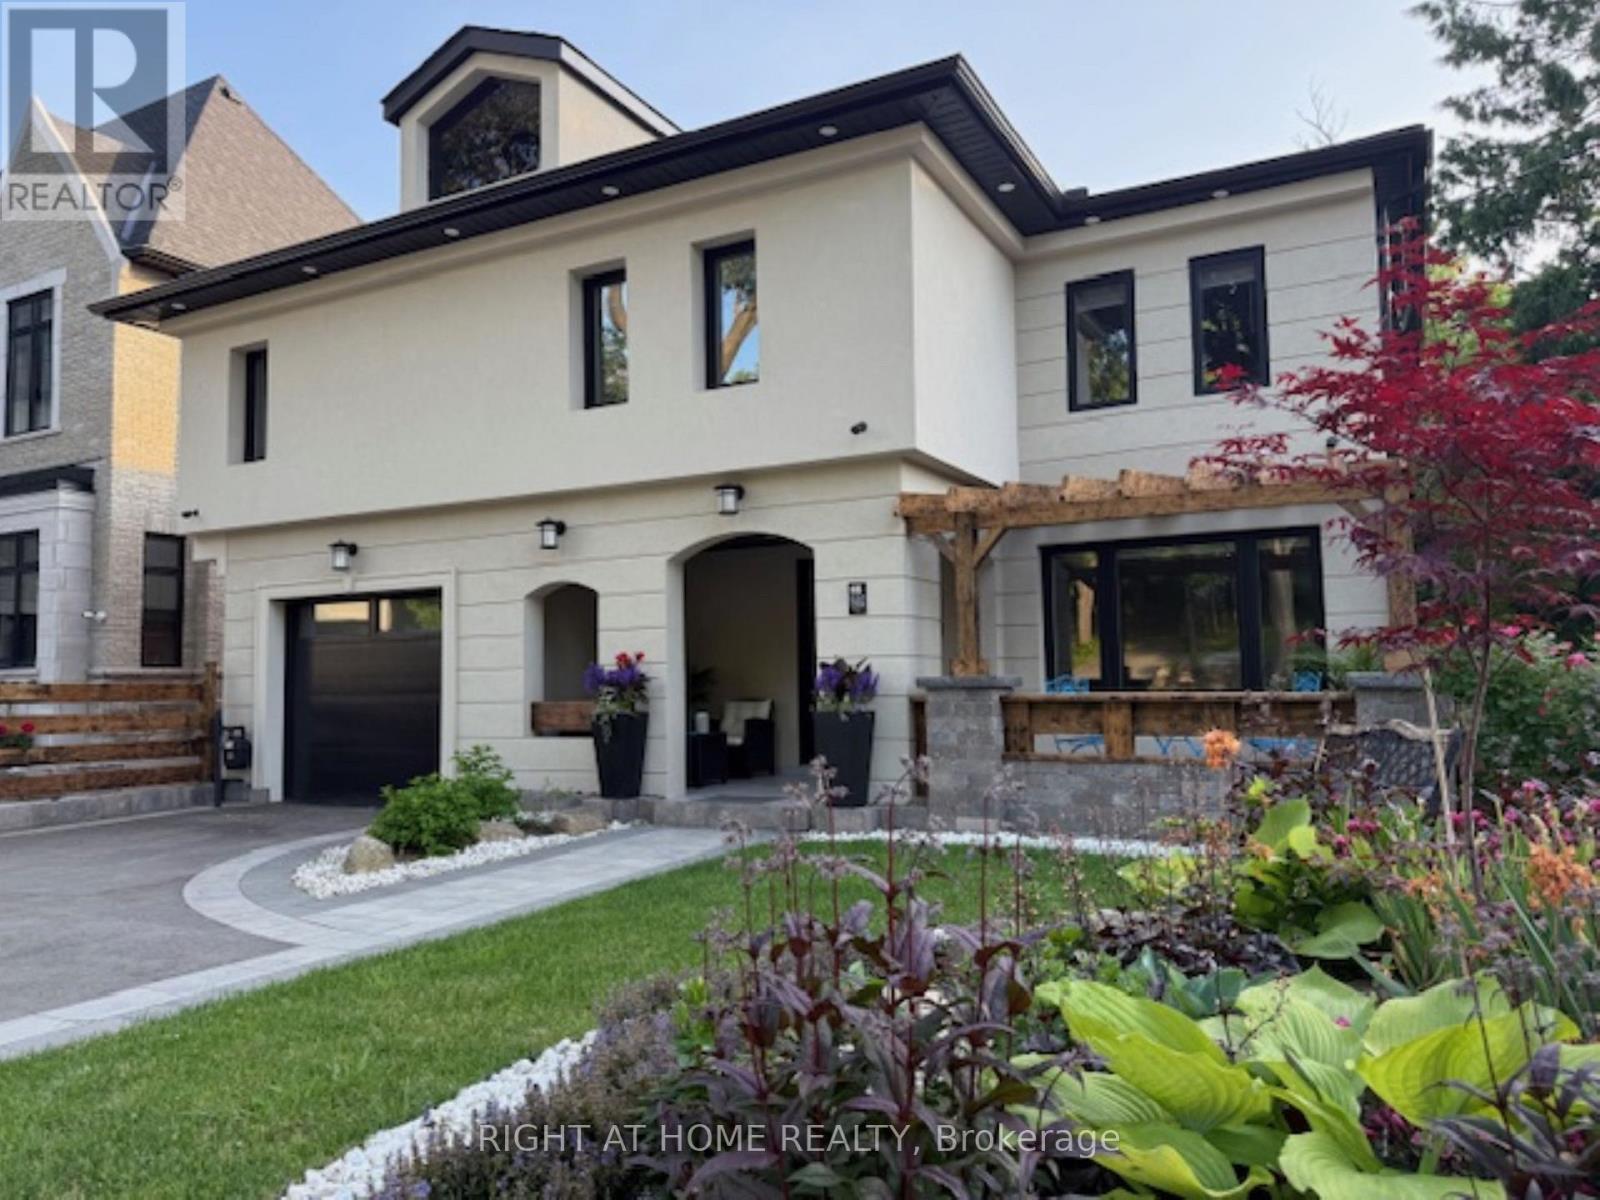
Fully renovated home offering approx. 4,180 sq. ft.
of total living space on a premium 55 x 150 ft. lot in one of Pickering's most desirable Rouge River communities. The main floor features a spacious family room with gas fireplace, formal living/dining areas, and a chef's kitchen with premium appliances, designer cabinetry, quartz backsplash, and an oversized waterfall island with prep sink.
Enjoy a sun-filled breakfast area, spectacular solarium, heated porcelain floors, glass railings, accent walls, and a walk-out deck overlooking a peaceful forest setting. The main floor also features gas rough-ins for BBQ and garage heater, plus Wi-Fi-enabled window shutters, refrigerator, doorbell, and temperature controls. Upstairs offers 4 spacious bedrooms, including two primary bedrooms, one featuring a luxurious retreat with fireplace, walk-in closet, and spa-inspired ensuite, plus a coffee station and upper-level laundry.
The fully finished, above-grade basement features a bright, legal 2-bedroom apartment with separate entrance, private deck, and in-suite laundry, currently generating $2,300/month plus 40% utilities, with a tenant willing to stay. An exceptional opportunity for rental income or multigenerational living, with the option to reconnect the basement to the main residence, creating one expansive family home. This exceptional property is ideally situated on a quiet, upscale street backing onto a beautiful forest, just 10 minutes to GO Transit, 3 minutes to Hwy 401, and close to excellent schools, parks, shopping, and amenities.
Property summary
- MLS® number
- E14189424
- Property type
- Single Family
- Building type
- House
- Title
- Freehold
- Land size
- 54.3 x 150 FT
- Annual property taxes
- $10,216.88
- Parking
- 7 spaces · Attached Garage, Garage
- Days on market
- 0 days
Features & details
- Heating
- Forced air, Natural gas
- Cooling
- Central air conditioning, Ventilation system
- Basement
- Finished, Apartment in basement, Separate entrance, Walk out, N/A, N/A, N/A
- Appliances
- Refrigerator, Dishwasher, Stove, Range, Oven, Dryer, Microwave, Cooktop, Freezer, Oven - Built-In, Humidifier, Blinds, Two Washers, Garage door opener, Garage door opener remote(s), Water Heater
- Exterior features
- Brick, Stucco
- Lot features
- Carpet Free, Gazebo, In-Law Suite
- Community features
- Community Centre
- View
- View
What would this home cost you?
Based on the $1,650,000 asking price at a 5.00% example rate, semi-annual compounding.
Renanza Realty Inc. can represent you on this property — send an enquiry to arrange a private viewing.
Listing courtesy of RIGHT AT HOME REALTY, TORONTO.
The listing data displayed here is provided in part by the Canadian Real Estate Association (CREA) through its Data Distribution Facility (DDF®) and is drawn from Boards and Associations across Canada. Information is deemed reliable but is not guaranteed accurate by CREA. The listings are held by brokerages other than Renanza Realty unless otherwise noted.
The trademarks REALTOR®, REALTORS® and the REALTOR® logo are controlled by CREA and identify real estate professionals who are members of CREA. The trademarks MLS®, Multiple Listing Service® and the associated logos identify professional services rendered by REALTOR® members of CREA to effect the purchase, sale and lease of real estate as part of a cooperative selling system.