
148 Victoria Road
Dartmouth, Nova Scotia
MLS® 202628335
$579,900
- Status
- Active
- Property type
- House
- MLS® number
- 202628335
- Bedrooms
- 4
- Bathrooms
- 2
- Year built
- 1951
 1 / 44
Listing description
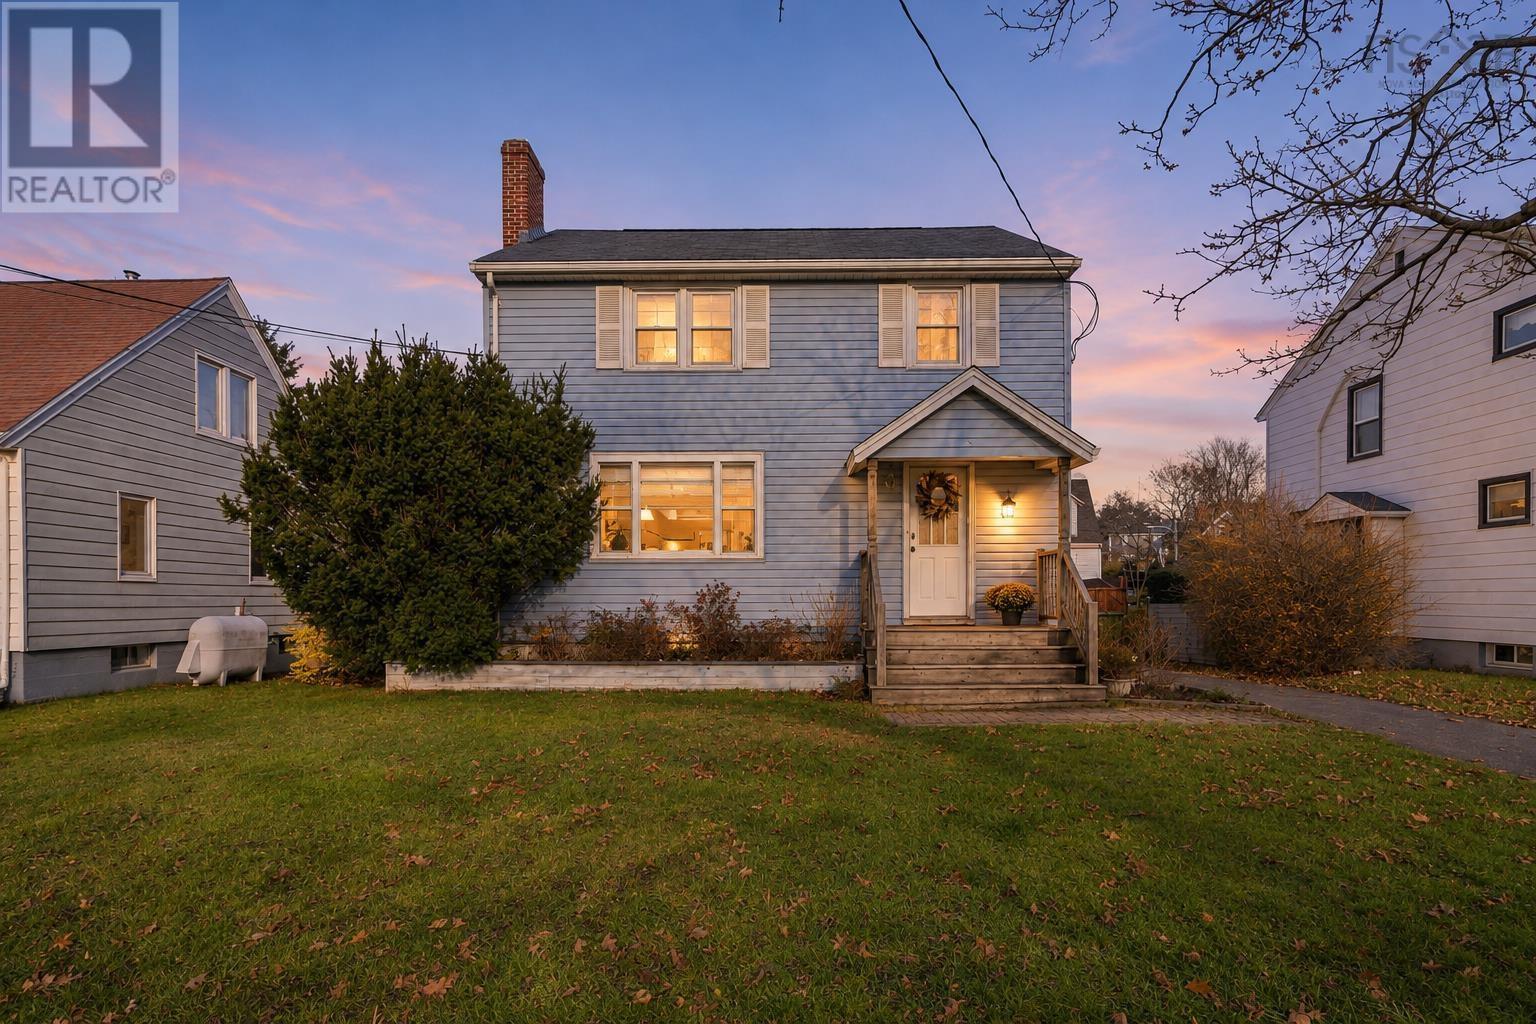
Character, natural light and a wonderfully convenient central Dartmouth location. This two-storey home with a full basement sits minutes from everything downtown Dartmouth has to offer, from waterfront dining, shops, cafés and breweries to the ferry, while the Macdonald Bridge puts downtown Halifax a short commute away. Inside, sunlight pours across warm original hardwood floors.
The bright living room is anchored by a beautiful wood fireplace, and an arched entryway leads into the dining room, setting the stage for family dinners and entertaining. The 2022 kitchen remodel features custom-milled hardwood counters, a slate backsplash and a new oven, cooktop and dishwasher. The main-floor primary suite with its own four-piece ensuite makes single-level living easy, while upstairs offers three generous bedrooms with hardwood and a second four-piece bathroom, refreshed in 2025.
The lower level includes a rec room, laundry and storage, and is ready to enjoy as is or reimagine as your own. Recent upgrades include a 2021 Daikin three-head heat pump system, whole-home insulation improvements, three new ceiling fans, a newer deck, a new rear door and bathroom window, and a custom six-foot pressure-treated privacy fence. Outside, enjoy a fully fenced backyard and parking for two.
Zoned ER-3, this lot also offers exciting development potential, with up to potentially six units possible under current HRM zoning (buyers to verify all development details with HRM) All this just steps to the Dartmouth Sportsplex, the Macdonald Bridge, Brightwood Golf & Country Club and the trails of Lake Banook. Unpack in time to deck the halls. Quick closing is available on this move-in-ready gem.
Property summary
- MLS® number
- 202628335
- Property type
- Single Family
- Building type
- House
- Square footage
- 2,063 sq ft
- Title
- Freehold
- Land size
- 0.1191 acres
- Built in
- 1951
- Parking
- Paved Yard
- Days on market
- 1 day
Features & details
- Heating
- Heat Pump, Forced air, Oil, Electric, Ductless, Furnace
- Cooling
- Air Conditioned
- Basement
- Crawl space
- Flooring
- Hardwood, Slate, Carpeted, Ceramic Tile, Linoleum, Vinyl Plank
- Appliances
- Washer, Refrigerator, Cooktop - Electric, Dishwasher, Oven, Dryer
- Exterior features
- Vinyl
- Lot features
- Level
- Community features
- School Bus, Recreational Facilities
What would this home cost you?
Based on the $579,900 asking price at a 5.00% example rate, semi-annual compounding.
Renanza Realty Inc. can represent you on this property — send an enquiry to arrange a private viewing.
Listing courtesy of EXP Realty of Canada Inc., Halifax.
The listing data displayed here is provided in part by the Canadian Real Estate Association (CREA) through its Data Distribution Facility (DDF®) and is drawn from Boards and Associations across Canada. Information is deemed reliable but is not guaranteed accurate by CREA. The listings are held by brokerages other than Renanza Realty unless otherwise noted.
The trademarks REALTOR®, REALTORS® and the REALTOR® logo are controlled by CREA and identify real estate professionals who are members of CREA. The trademarks MLS®, Multiple Listing Service® and the associated logos identify professional services rendered by REALTOR® members of CREA to effect the purchase, sale and lease of real estate as part of a cooperative selling system.