
148 ST ANDREWS Drive
Hamilton, Ontario
MLS® 40874897
$599,900
- Status
- Active
- Property type
- House
- MLS® number
- 40874897
- Bedrooms
- 3
- Bathrooms
- 2
- Year built
- 1973
 1 / 51
Listing description
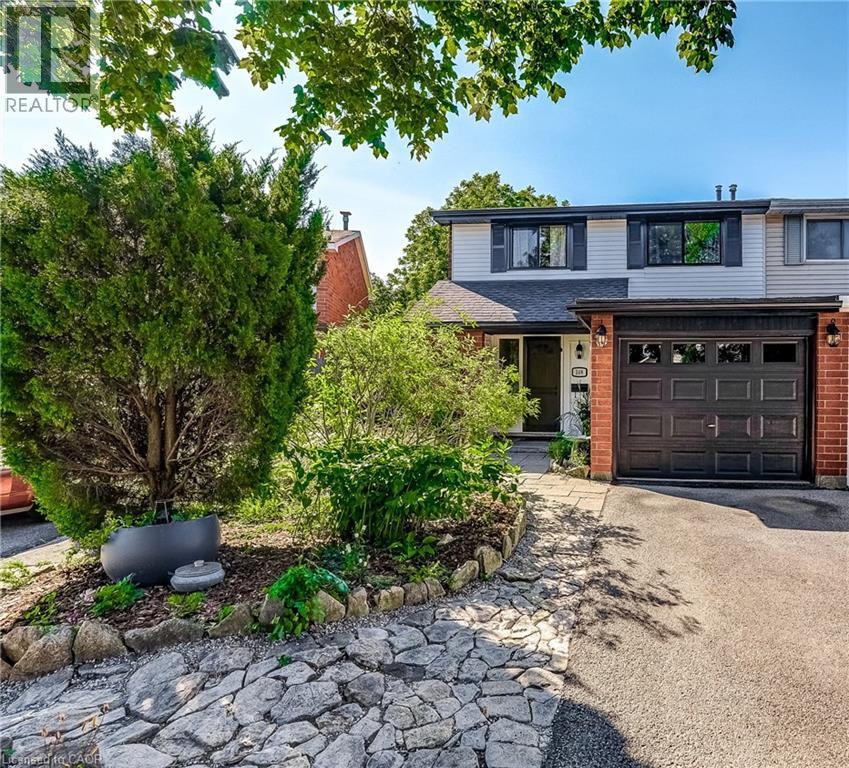
Discover exceptional space, flexibility and privacy at 148 St. Andrews Drive! This lovingly maintained semi-detached end-unit townhouse in Hamilton's desirable Vincent neighbourhood backs onto forested green space with no rear neighbours, offering a peaceful natural setting.
Set on a 22 x 113 ft. lot, this versatile home features 3 bedrooms, 2 full bathrooms, 2 kitchens and an attached garage with a double-wide driveway. The flexible layout offers excellent potential for multigenerational or extended family living; with an alternate floor plan illustrating the possibility to restore the upper level to its original 4-bedroom configuration.
Thoughtfully updated, improvements include renovated kitchens and bathrooms, new windows (2026), updated flooring (2026), a high-efficiency heat pump (2025), roof shingles (2017), a renewed flat roof (2026), upgraded insulation, drainage and weeping tile improvements, and much more. Enjoy a convenient walkable location close to parks, trails, schools, shopping, restaurants, public transit and major commuter routes, including the QEW and Red Hill Valley Parkway. Proudly owned by the same family for over 50 years, this is a special opportunity to own a home offering character, flexibility, modern improvements and a beautiful natural backdrop.
A wonderful place to bring generations together and make it your own!
Property summary
- MLS® number
- 40874897
- Property type
- Single Family
- Building type
- Row / Townhouse
- Square footage
- 1,858 sq ft
- Title
- Freehold
- Built in
- 1973
- Annual property taxes
- $2,167.24
- Parking
- 3 spaces · Attached Garage
- Days on market
- 6 days
Features & details
- Heating
- Heat Pump, Forced air, Natural gas
- Cooling
- Central air conditioning
- Basement
- Partially finished, Full
- Appliances
- Washer, Refrigerator, Water meter, Dishwasher, Stove, Dryer, Freezer
- Exterior features
- Brick, Vinyl siding
- Lot features
- Ravine, Paved driveway, Tile Drained, Shared Driveway, In-Law Suite
- Community features
- Quiet Area, School Bus, Community Centre
What would this home cost you?
Based on the $599,900 asking price at a 5.00% example rate, semi-annual compounding.
Renanza Realty Inc. can represent you on this property — send an enquiry to arrange a private viewing.
Listing courtesy of Realty World Legacy, Burlington.
The listing data displayed here is provided in part by the Canadian Real Estate Association (CREA) through its Data Distribution Facility (DDF®) and is drawn from Boards and Associations across Canada. Information is deemed reliable but is not guaranteed accurate by CREA. The listings are held by brokerages other than Renanza Realty unless otherwise noted.
The trademarks REALTOR®, REALTORS® and the REALTOR® logo are controlled by CREA and identify real estate professionals who are members of CREA. The trademarks MLS®, Multiple Listing Service® and the associated logos identify professional services rendered by REALTOR® members of CREA to effect the purchase, sale and lease of real estate as part of a cooperative selling system.