
148 SKOOTAMATTA LANE
Tweed (Elzevir (Twp)), Ontario
MLS® X12972436
$584,000
- Status
- Active
- Property type
- House
- MLS® number
- X12972436
- Bedrooms
- 2
- Bathrooms
- 3
- Year built
- —
 1 / 40
Listing description
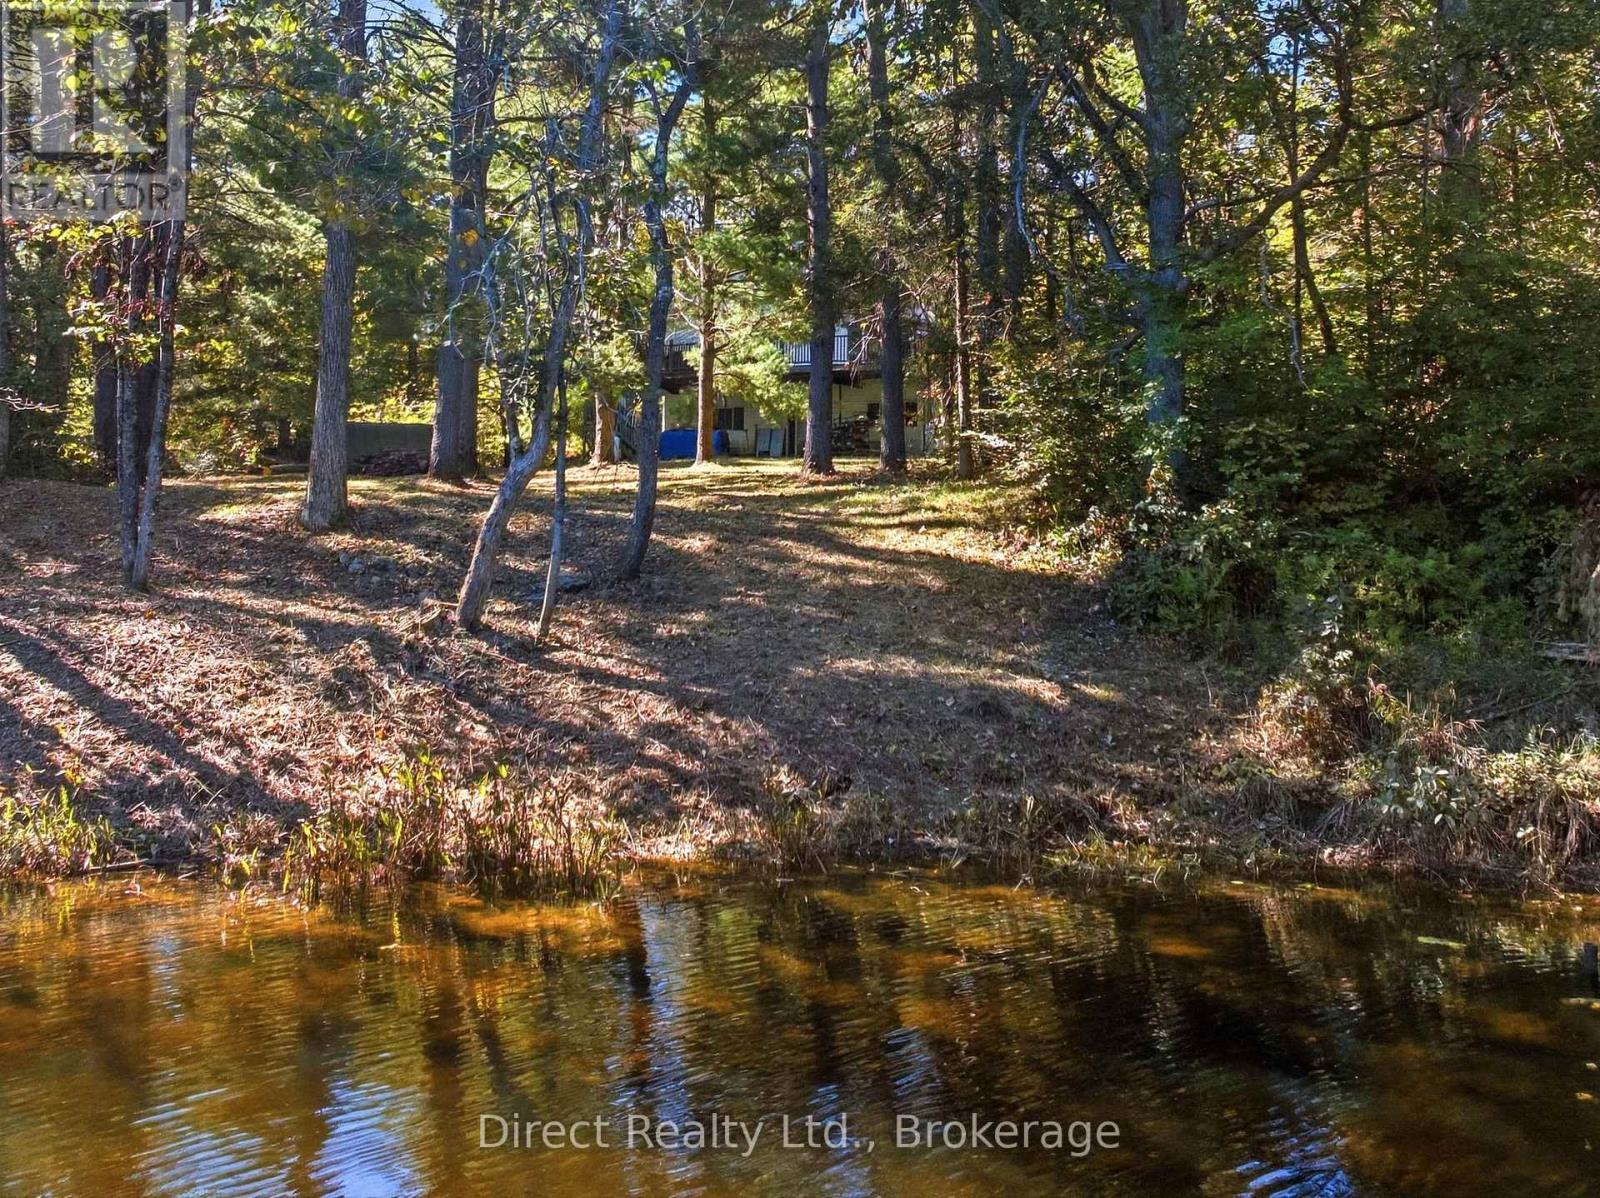
A substantial waterfront home set on 183. 86 metres of frontage along the Skootamatta River. Offering an impressive 2,200 sq.
ft. of living space, a finished walkout lower level, attached garage and year-round road access, this is a full-time residence in a mature wooded setting. The open-concept kitchen, dining and living area features large windows, granite countertops and a centre island with cooktop, with direct access to an expansive 12 x 42 ft.
deck. The main level includes two bedrooms, including a spacious primary with 3-piece ensuite, plus a 4-piece bathroom with laundry. Downstairs, the finished walkout level provides a large recreation area and a 4-piece bathroom with shower and jet tub.
Recent landscaping has created additional usable outdoor space while preserving the natural character of the property. The Skootamatta River is a popular route for canoeing and kayaking. Electric radiant in-floor heating runs on the main level, complemented by a propane stove on the main floor and a woodstove downstairs.
An attached single-car garage offers inside entry. If you've been looking for a spacious waterfront home you can enjoy year-round, this one is well worth seeing.
Property summary
- MLS® number
- X12972436
- Property type
- Single Family
- Building type
- House
- Title
- Freehold
- Land size
- 72.1 x 312 FT
- Annual property taxes
- $3,588.35
- Parking
- 5 spaces · Attached Garage, Garage
- Days on market
- 173 days
Features & details
- Heating
- Radiant heat, Electric, Propane, Wood, Other
- Cooling
- None
- Basement
- Finished, Full, Walk out, N/A, N/A
- Appliances
- Washer, Refrigerator, Stove, Dryer
- Exterior features
- Vinyl siding
- Lot features
- Wooded area
- Community features
- Fishing
- View
- River view, Direct Water View
- Waterfront
- Waterfront on river
- Architectural style
- Bungalow
What would this home cost you?
Based on the $584,000 asking price at a 5.00% example rate, semi-annual compounding.
Renanza Realty Inc. can represent you on this property — send an enquiry to arrange a private viewing.
Listing courtesy of Direct Realty Ltd., Belleville.
The listing data displayed here is provided in part by the Canadian Real Estate Association (CREA) through its Data Distribution Facility (DDF®) and is drawn from Boards and Associations across Canada. Information is deemed reliable but is not guaranteed accurate by CREA. The listings are held by brokerages other than Renanza Realty unless otherwise noted.
The trademarks REALTOR®, REALTORS® and the REALTOR® logo are controlled by CREA and identify real estate professionals who are members of CREA. The trademarks MLS®, Multiple Listing Service® and the associated logos identify professional services rendered by REALTOR® members of CREA to effect the purchase, sale and lease of real estate as part of a cooperative selling system.