
148 Sierra Madre Crescent SW
Calgary, Alberta
MLS® A2336216
$799,000
- Status
- Active
- Property type
- House
- MLS® number
- A2336216
- Bedrooms
- 4
- Bathrooms
- 4
- Year built
- 1995
 1 / 49
Listing description
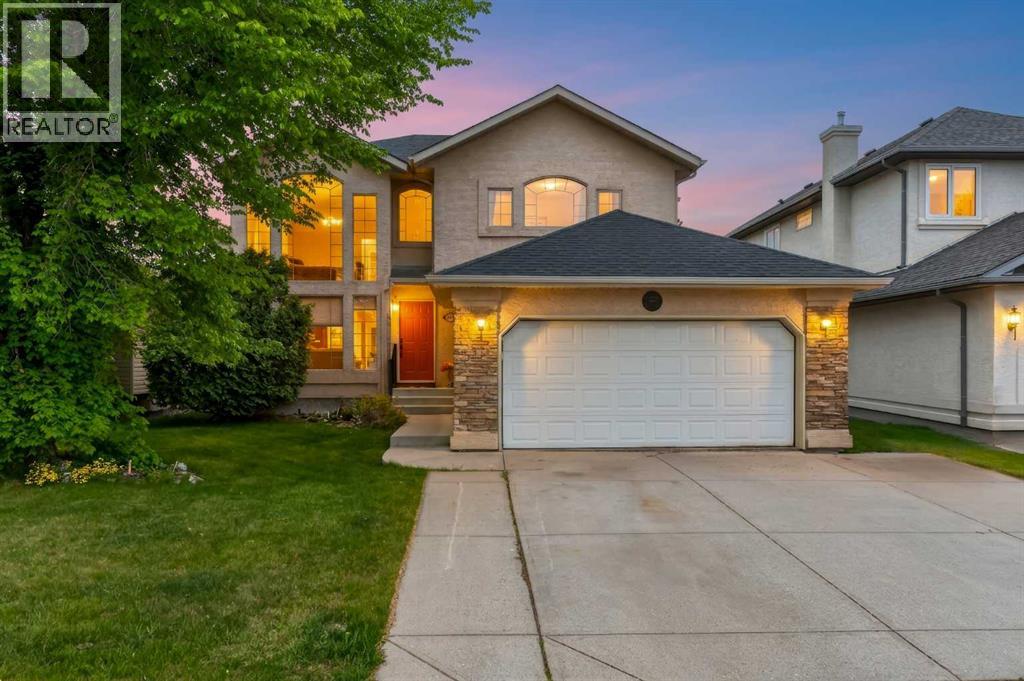
Welcome to this exceptional original-owner home in the highly sought-after community of Signal Hill. With approximately 3,200 sq. ft.
of developed living space, including the main, upper, and fully finished basement levels, this spacious home offers the size, layout, and potential that growing families have been searching for. The main floor welcomes you with a dramatic open-to-below vaulted ceiling, creating an impressive first impression. Enjoy a spacious living area, formal dining room, breakfast nook, and seamless access to the large deck—ideal for entertaining and summer gatherings.
Upstairs features a generous primary suite with ensuite and walk-in closet, plus three additional bedrooms and a full bathroom. The fully finished basement adds an additional bedroom, full bathroom, recreation area, abundant storage, and in-floor heating, providing exceptional flexibility for family living. The heated double attached garage, adds further convenience and value.
Outside, the backyard backs directly onto green space and a pathway, offering a peaceful and highly desirable setting rarely found at this price point. A truly rare opportunity! Homes offering this combination of Signal Hill location, size, layout, green-space backing, and potential seldom become available.
Whether you envision preserving its character or transforming it into your dream home, this property offers an extraordinary canvas for the future. Don’t miss this once-in-a-generation opportunity to make your mark in Signal Hill. Call your favourite Realtor today and book your private showing!
Property summary
- MLS® number
- A2336216
- Property type
- Single Family
- Building type
- House
- Square footage
- 2,169 sq ft
- Title
- Freehold
- Land size
- 499 square meters
- Built in
- 1995
- Annual property taxes
- $5,619.00
- Parking
- 4 spaces · Attached Garage
- Days on market
- 27 days
Features & details
- Heating
- Forced air, Natural gas
- Cooling
- None
- Basement
- Finished, Full
- Flooring
- Hardwood, Carpeted
- Appliances
- Washer, Refrigerator, Water softener, Range - Electric, Dishwasher, Dryer, Hood Fan
- Exterior features
- Brick, Stucco
What would this home cost you?
Based on the $799,000 asking price at a 5.00% example rate, semi-annual compounding.
Renanza Realty Inc. can represent you on this property — send an enquiry to arrange a private viewing.
Listing courtesy of First Place Realty, CALGARY.
The listing data displayed here is provided in part by the Canadian Real Estate Association (CREA) through its Data Distribution Facility (DDF®) and is drawn from Boards and Associations across Canada. Information is deemed reliable but is not guaranteed accurate by CREA. The listings are held by brokerages other than Renanza Realty unless otherwise noted.
The trademarks REALTOR®, REALTORS® and the REALTOR® logo are controlled by CREA and identify real estate professionals who are members of CREA. The trademarks MLS®, Multiple Listing Service® and the associated logos identify professional services rendered by REALTOR® members of CREA to effect the purchase, sale and lease of real estate as part of a cooperative selling system.