
148 HOYT AVENUE
Tay (Victoria Harbour), Ontario
MLS® S13126260
$799,900
- Status
- Active
- Property type
- House
- MLS® number
- S13126260
- Bedrooms
- 3
- Bathrooms
- 1
- Year built
- —
 1 / 55
Listing description
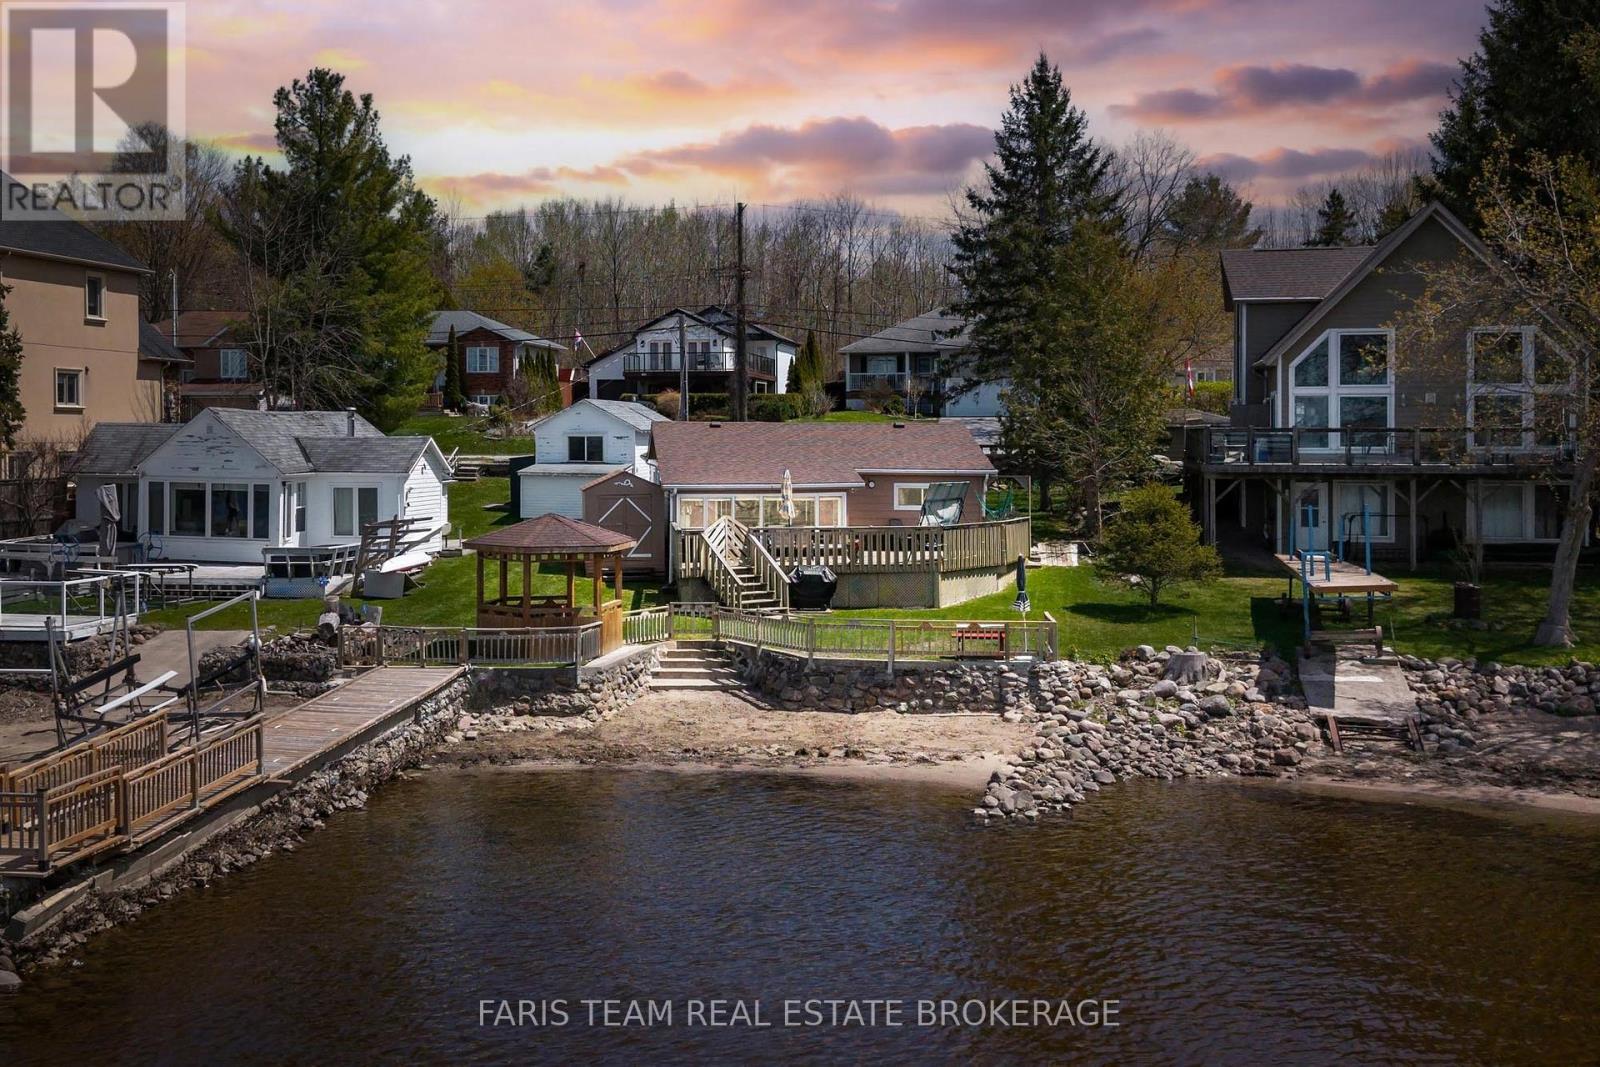
Top 5 Reasons You Will Love This Home: 1) Exceptional Georgian Bay waterfront property offering 52. 1' of direct shoreline with wide open views, a rock-solid dock, and desirable northwest exposure delivering unforgettable sunset evenings 2) A place where lasting family memories are made, from peaceful mornings by the water and endless summer days boating or swimming, to quiet evenings spent relaxing and unwinding away from the hustle of everyday life 3) Appreciate the convenience of municipal water and sewer, natural gas, and high-speed internet, all while being within walking distance to local amenities and offering quick access to Highway 400 for easy travel 4) Solid and well-maintained home showcasing an upgraded foundation and roof, ductless air conditioning, and a thoughtfully designed layout featuring a spacious living room, sunroom, and formal dining area that all capture the beautiful waterfront views 5) Offering strong long-term value and excellent flexibility, this property can be enjoyed as a seasonal getaway or transformed into a full four-season residence, backed by decades of pride of ownership since the 1980s. 1,245 fin.
sq. ft.
Property summary
- MLS® number
- S13126260
- Property type
- Single Family
- Building type
- House
- Title
- Freehold
- Land size
- 50 x 122.4 FT
- Annual property taxes
- $3,926.00
- Parking
- 3 spaces · No Garage
- Days on market
- 106 days
Features & details
- Heating
- Baseboard heaters, Electric
- Basement
- None
- Flooring
- Laminate, Ceramic
- Appliances
- Washer, Refrigerator, Stove, Furniture, Window Coverings
- Exterior features
- Wood
- View
- View, Direct Water View, Unobstructed Water View
- Waterfront
- Waterfront
- Architectural style
- Bungalow
What would this home cost you?
Based on the $799,900 asking price at a 5.00% example rate, semi-annual compounding.
Renanza Realty Inc. can represent you on this property — send an enquiry to arrange a private viewing.
Listing courtesy of FARIS TEAM REAL ESTATE BROKERAGE, BARRIE.
The listing data displayed here is provided in part by the Canadian Real Estate Association (CREA) through its Data Distribution Facility (DDF®) and is drawn from Boards and Associations across Canada. Information is deemed reliable but is not guaranteed accurate by CREA. The listings are held by brokerages other than Renanza Realty unless otherwise noted.
The trademarks REALTOR®, REALTORS® and the REALTOR® logo are controlled by CREA and identify real estate professionals who are members of CREA. The trademarks MLS®, Multiple Listing Service® and the associated logos identify professional services rendered by REALTOR® members of CREA to effect the purchase, sale and lease of real estate as part of a cooperative selling system.