
148 DOLORES ROAD
Toronto (Glenfield-Jane Heights), Ontario
MLS® W13498222
$899,000
- Status
- Active
- Property type
- House
- MLS® number
- W13498222
- Bedrooms
- 4
- Bathrooms
- 2
- Year built
- —
 1 / 52
Listing description
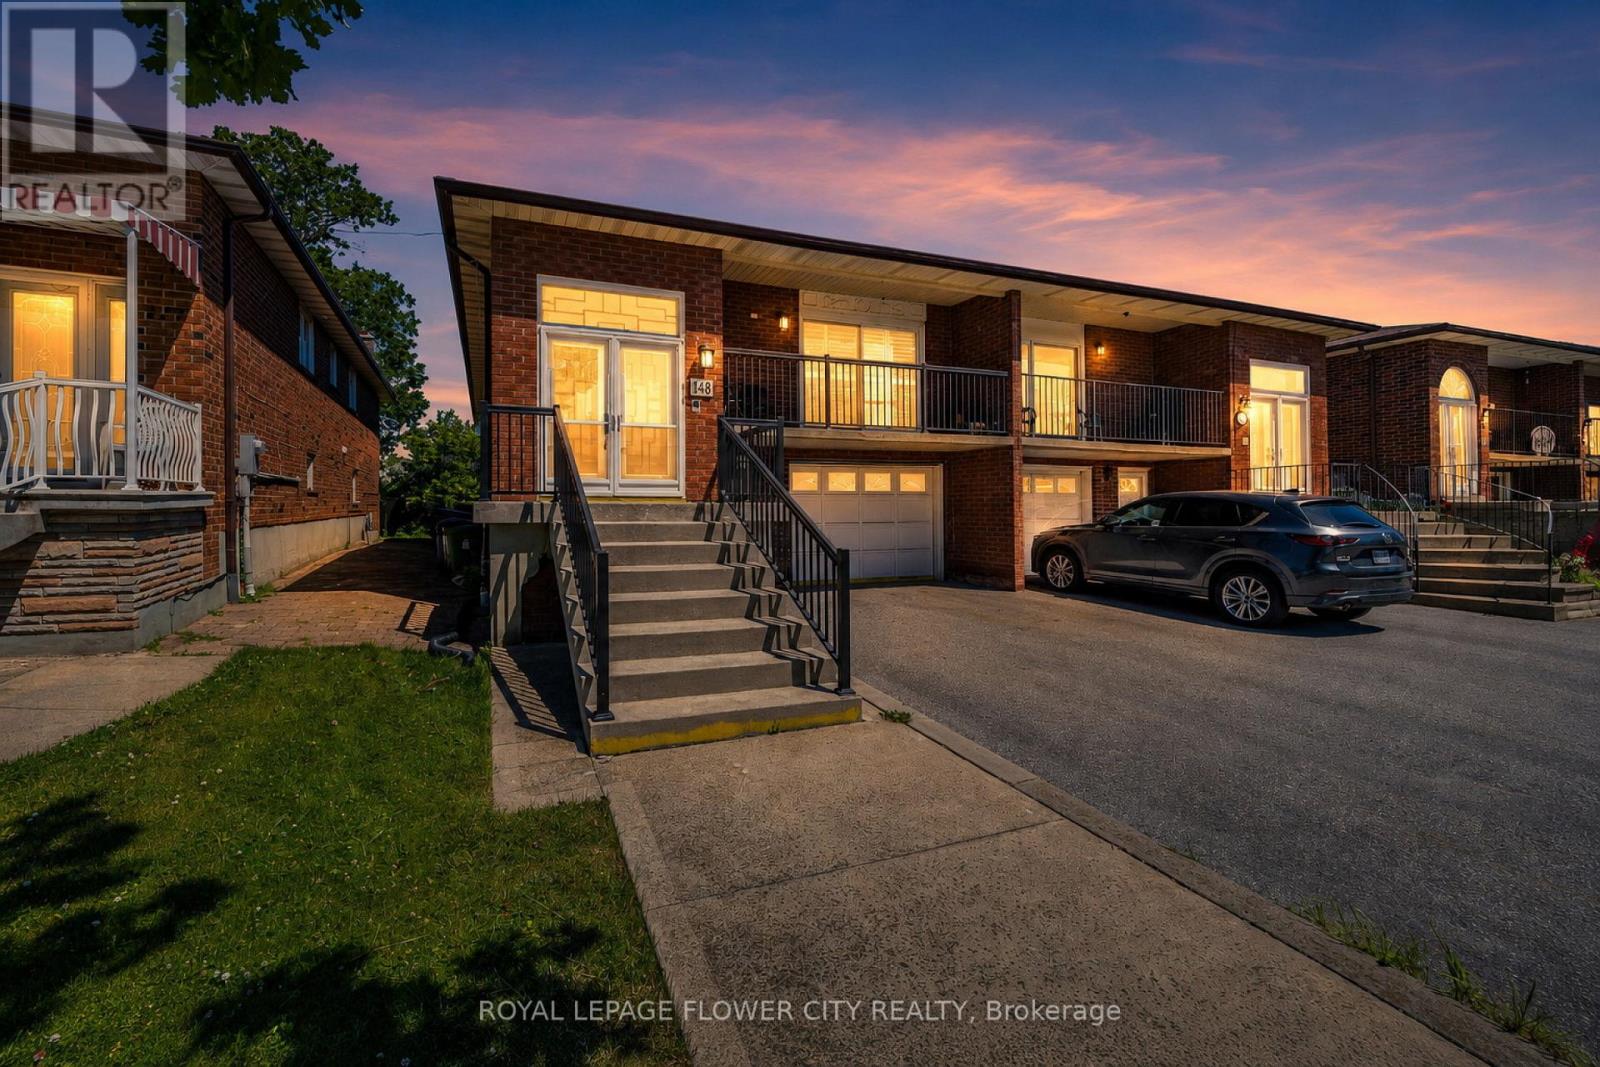
Beautifully renovated property steps away from the TTC, making commuting a breeze while livingnear amenities such as schools, banks, restaurants, and parks. The renovations are as follows:kitchen (2023), windows/doors (2019), California shutters (2021), bathrooms (2022), flooring(2022). It is a beautiful home that features hardwood flooring on the main level and stoneflooring in the kitchen and washroom.
It comes equipped with three bedrooms and a washroom onthe main floor. Each bedroom features a built-in closet which makes storage a breeze. Anothergreat feature on the main level is the dining area.
After renovations, there is a partitiondividing living and dining room. The partition comes with built-in shelving, making displayingknick-knacks easy. The basement includes a separate entrance with a w/o to a sunroom where you can soak in the sunrays or make it a home for your plants.
The separate entrance also makes the basement private,making renting it out easier. Especially with the bedroom in the basement and adjoined spaciouskitchen and living area that includes it's own fireplace. This way you can stay toasty, even inthe basement.
The yard outside is uniquely levelled, making gardening easier so you can letyour green thumb fluorish. Renovations have cost about $65,000.
Property summary
- MLS® number
- W13498222
- Property type
- Single Family
- Building type
- House
- Title
- Freehold
- Land size
- 30 x 111 FT
- Annual property taxes
- $3,891.09
- Parking
- 4 spaces · Garage
- Days on market
- 62 days
Features & details
- Heating
- Forced air, Natural gas
- Cooling
- Central air conditioning
- Basement
- Finished, Walk out, N/A
- Flooring
- Hardwood, Ceramic
- Appliances
- Washer, Refrigerator, Stove, Dryer, Window Coverings, Water Heater
- Exterior features
- Brick
- Lot features
- Level lot
- Architectural style
- Raised bungalow
What would this home cost you?
Based on the $899,000 asking price at a 5.00% example rate, semi-annual compounding.
Renanza Realty Inc. can represent you on this property — send an enquiry to arrange a private viewing.
Listing courtesy of ROYAL LEPAGE FLOWER CITY REALTY, BRAMPTON.
The listing data displayed here is provided in part by the Canadian Real Estate Association (CREA) through its Data Distribution Facility (DDF®) and is drawn from Boards and Associations across Canada. Information is deemed reliable but is not guaranteed accurate by CREA. The listings are held by brokerages other than Renanza Realty unless otherwise noted.
The trademarks REALTOR®, REALTORS® and the REALTOR® logo are controlled by CREA and identify real estate professionals who are members of CREA. The trademarks MLS®, Multiple Listing Service® and the associated logos identify professional services rendered by REALTOR® members of CREA to effect the purchase, sale and lease of real estate as part of a cooperative selling system.