
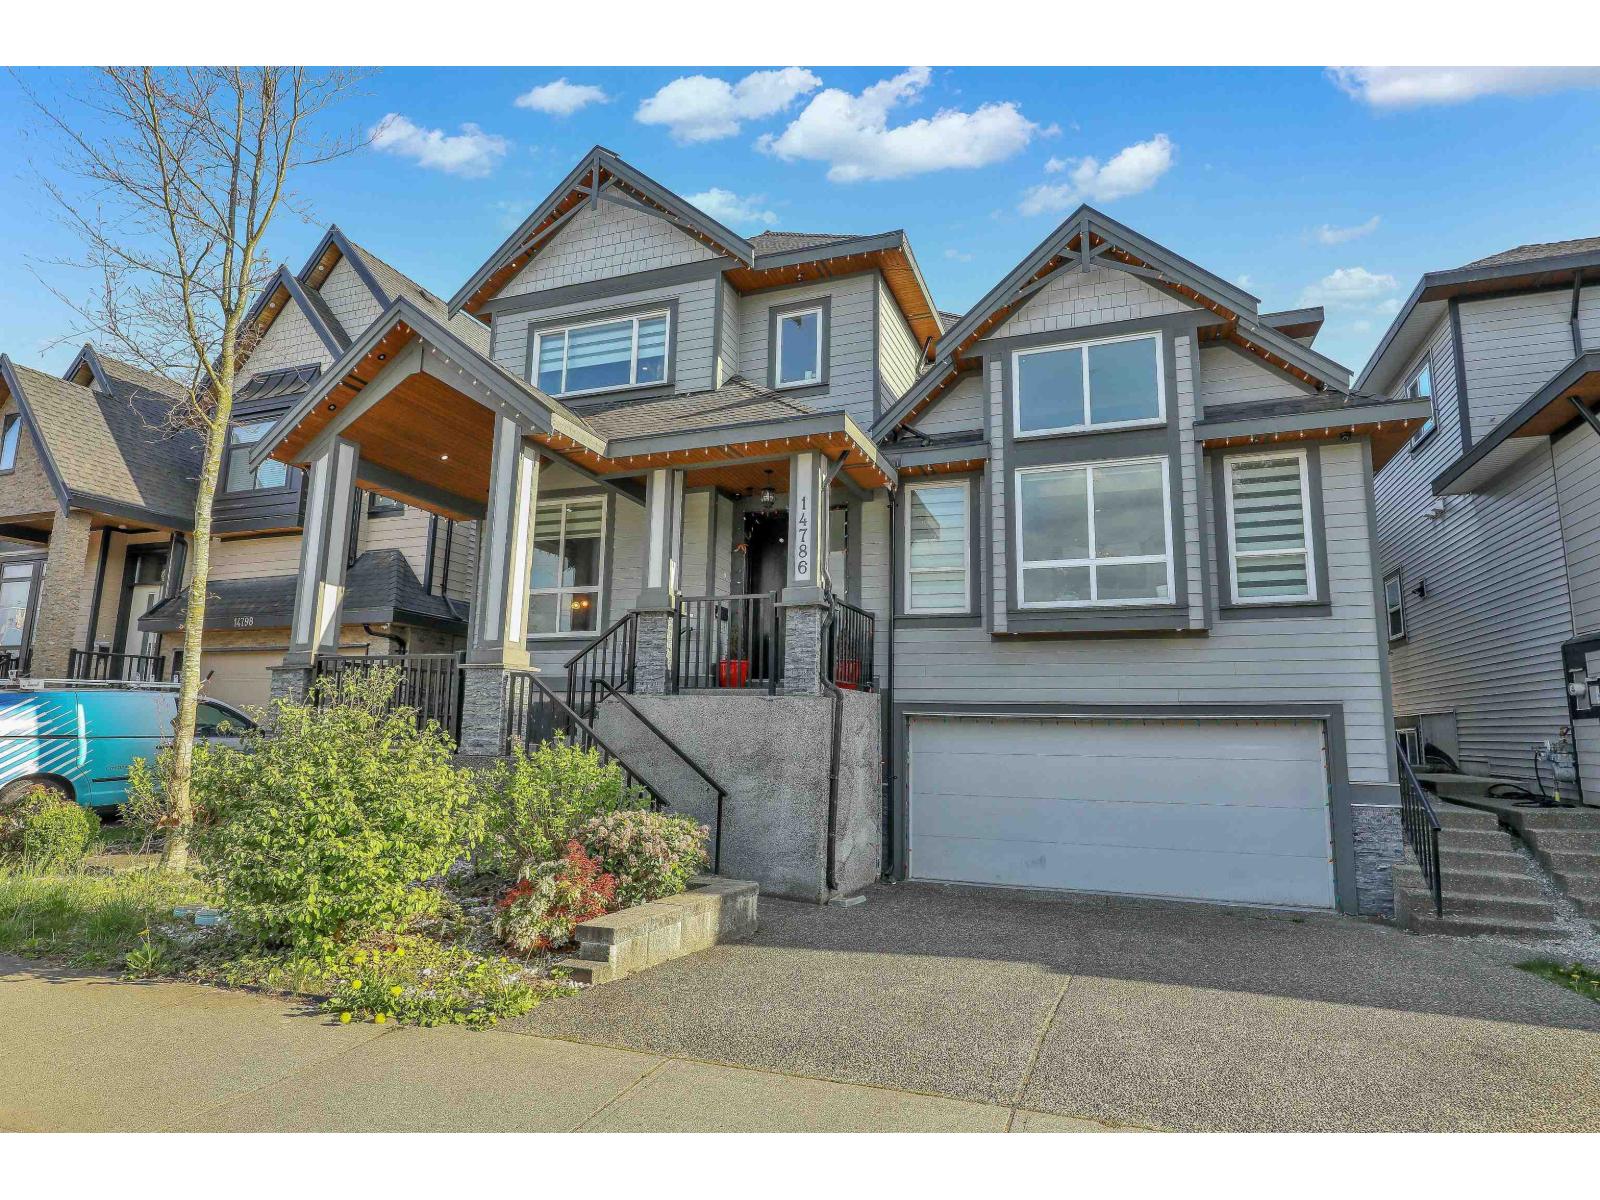
14786 76 AVENUE
Surrey, British Columbia
MLS® R3116080
$1,649,000
- Status
- Active
- Property type
- House
- MLS® number
- R3116080
- Bedrooms
- 7
- Bathrooms
- 6
- Year built
- 2017
 1 / 40
Listing description
EAST NEWTON POWERHOUSE! Experience the ultimate blend of luxury, size, and immense cash-flow functionality in this stunning, custom 3-story home boasting 4,385 sq. ft.
of sophisticated living. The main floor showcases an open-concept layout with an elegant chef's kitchen, high-end appliances, a spacious spice kitchen, a walk-in pantry, and a versatile Bedroom. Upstairs features 4 massive bedrooms and 3 full washrooms perfect for a growing family.
The lower level includes a large media room for owner use, plus a premium 2-bedroom mortgage helper with a separate exterior entry to heavily offset your carrying costs! Highlights include radiant heat, full central A/C, a double garage, and a private fenced yard. Steps to Chimney Hill Elementary, parks, and transit.
Priced to sell today!
Property summary
- MLS® number
- R3116080
- Property type
- Single Family
- Building type
- House
- Square footage
- 4,385 sq ft
- Title
- Freehold
- Land size
- 3896 square feet
- Built in
- 2017
- Annual property taxes
- $6,205.27
- Parking
- 4 spaces · Garage, Other
- Days on market
- 120 days
Features & details
- Heating
- Radiant heat
- Cooling
- Air Conditioned
- Basement
- Finished, Full, Separate entrance
- Appliances
- Washer, Refrigerator, Dishwasher, Stove, Dryer
- View
- City view
- Architectural style
- 3 Level
What would this home cost you?
Based on the $1,649,000 asking price at a 5.00% example rate, semi-annual compounding.
Renanza Realty Inc. can represent you on this property — send an enquiry to arrange a private viewing.
Listing courtesy of eXp Realty of Canada, Inc., Surrey.
The listing data displayed here is provided in part by the Canadian Real Estate Association (CREA) through its Data Distribution Facility (DDF®) and is drawn from Boards and Associations across Canada. Information is deemed reliable but is not guaranteed accurate by CREA. The listings are held by brokerages other than Renanza Realty unless otherwise noted.
The trademarks REALTOR®, REALTORS® and the REALTOR® logo are controlled by CREA and identify real estate professionals who are members of CREA. The trademarks MLS®, Multiple Listing Service® and the associated logos identify professional services rendered by REALTOR® members of CREA to effect the purchase, sale and lease of real estate as part of a cooperative selling system.