
1477 BAXTER AVENUE
Sarnia, Ontario
MLS® 26022344
$524,900
- Status
- Active
- Property type
- House
- MLS® number
- 26022344
- Bedrooms
- 3
- Bathrooms
- 2
- Year built
- 1956
 1 / 43
Listing description
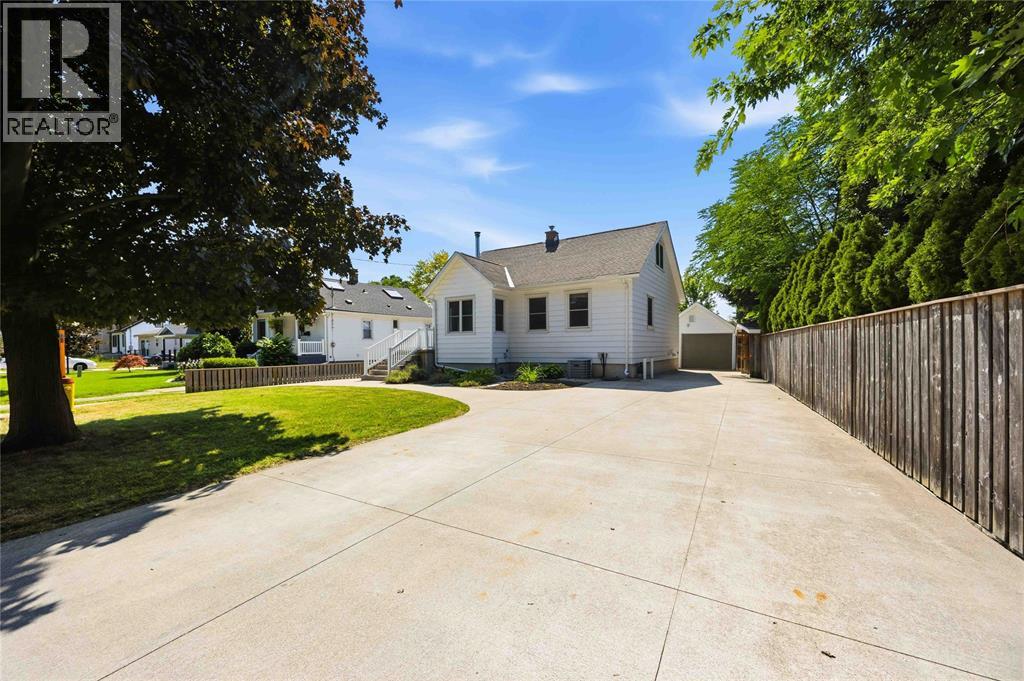
At the end of quiet Baxter Avenue, you will find this lovingly cared for and updated home, that will check every thing on your wish list! Starting with a gorgeous 20x40 inground pool (new liner and chlorinator 2026), covered poolside cabana, and still room for the kids and dogs with lots of grass! A concrete 2010 replaced driveway leads you to a dream detached garage (16x22) that is insulated and has tons of attic storage.
A quiet dead end street means you don't have to worry about the kids, and Lake Huron, Foodland, Starbucks and more are just a few minutes walk away! And we haven't even mentioned the 3 bedroom, 2 bathroom home! With updated laminate flooring and a wood stove in the open living/dining rooms.
a large updated kitchen which opens onto a huge vinyl deck with covered awning. Upper floor primary bedroom retreat and a finished basement with rec room (gas fireplace!) and bathroom complete your living space, if you aren't spending all of your time outside!
Property summary
- MLS® number
- 26022344
- Property type
- Single Family
- Building type
- House
- Title
- Freehold
- Land size
- 55.34 X 204.91 / 0.204 AC
- Built in
- 1956
- Parking
- Detached Garage, Garage
- Days on market
- 14 days
Features & details
- Heating
- Forced air, Natural gas, Furnace
- Cooling
- Central air conditioning, Fully air conditioned
- Flooring
- Laminate, Ceramic/Porcelain, Cushion/Lino/Vinyl
- Appliances
- Washer, Refrigerator, Dishwasher, Stove, Dryer, Microwave
- Exterior features
- Aluminum/Vinyl
- Lot features
- Cul-de-sac, Concrete Driveway
- Pool
- Inground pool
What would this home cost you?
Based on the $524,900 asking price at a 5.00% example rate, semi-annual compounding.
Renanza Realty Inc. can represent you on this property — send an enquiry to arrange a private viewing.
Listing courtesy of Coldwell Banker Southwest Realty, Sarnia.
The listing data displayed here is provided in part by the Canadian Real Estate Association (CREA) through its Data Distribution Facility (DDF®) and is drawn from Boards and Associations across Canada. Information is deemed reliable but is not guaranteed accurate by CREA. The listings are held by brokerages other than Renanza Realty unless otherwise noted.
The trademarks REALTOR®, REALTORS® and the REALTOR® logo are controlled by CREA and identify real estate professionals who are members of CREA. The trademarks MLS®, Multiple Listing Service® and the associated logos identify professional services rendered by REALTOR® members of CREA to effect the purchase, sale and lease of real estate as part of a cooperative selling system.