
1474 VERNON DRIVE
Gibsons, British Columbia
MLS® R3154527
$2,499,000
- Status
- Active
- Property type
- House
- MLS® number
- R3154527
- Bedrooms
- 4
- Bathrooms
- 4
- Year built
- 2004
 1 / 41
Listing description
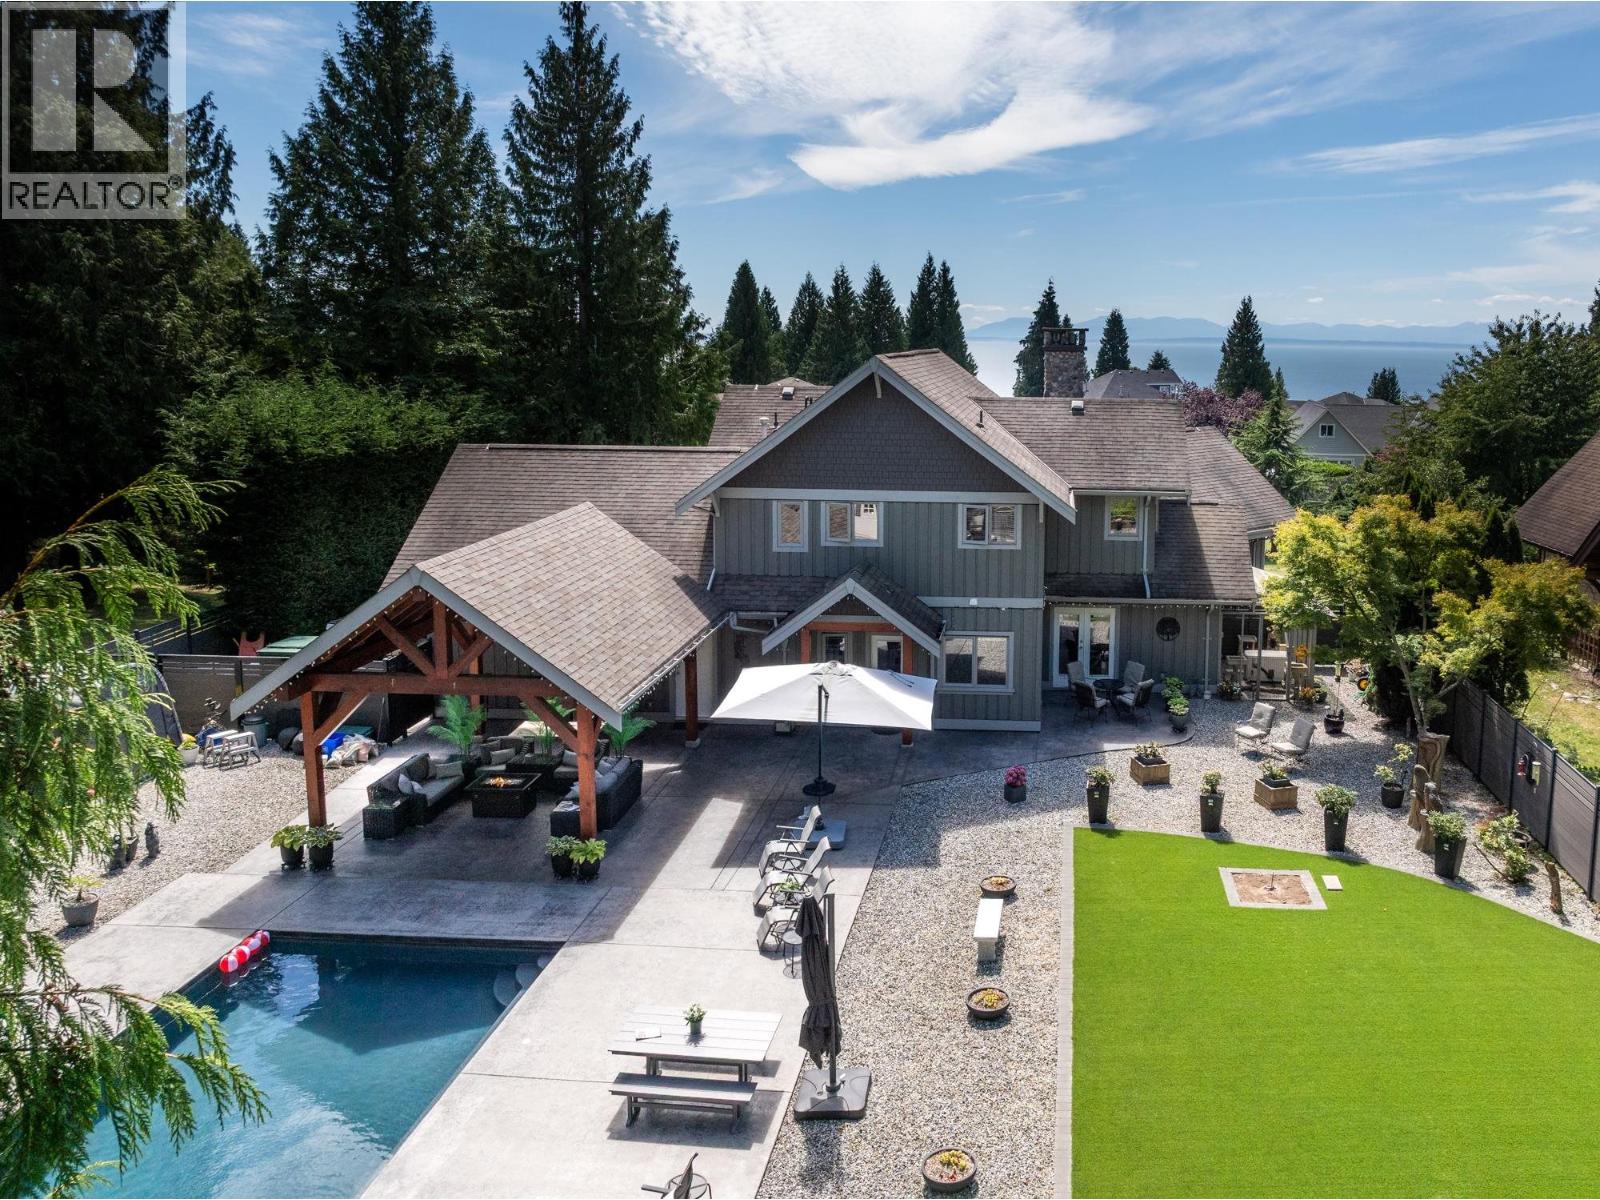
Spectacular Custom Built Home on a quiet cul-de-sac in desirable Upper Bonniebrook. Set on a . 49 level acre, this beauty features beautiful timbers, vaulted ceilings, open kitchen with Wolf stove and Sub-Zero fridge, 2 primary bedroom suites, 2" wood blinds, beach rock gas fireplace, generator, and gorgeous fir floors, trim, and doors.
Featuring a fully fenced dream yard with Timber Frame pavillion, 32. 5' swimming pool with Aquamatic cover, and Pro Paw artificial turf surrounded by beautiful landscaping and greenbelt behind. With 3193 sqft of interior and 1822 sqft of exterior living space, this high-end home truly has it all!
Showings by appointment, have your favourite agent set up a showing!
Property summary
- MLS® number
- R3154527
- Property type
- Single Family
- Building type
- House
- Square footage
- 3,193 sq ft
- Title
- Freehold
- Land size
- 21583 square feet
- Built in
- 2004
- Annual property taxes
- $6,716.82
- Parking
- 6 spaces · Garage, RV
- Days on market
- 22 days
Features & details
- Heating
- Forced air, Natural gas
- Basement
- Crawl space, Unknown, Unknown
- Appliances
- All, Central Vacuum
- Lot features
- Central location, Cul-de-sac, Private setting
- View
- View
- Pool
- Outdoor pool
- Architectural style
- 2 Level
What would this home cost you?
Based on the $2,499,000 asking price at a 5.00% example rate, semi-annual compounding.
Renanza Realty Inc. can represent you on this property — send an enquiry to arrange a private viewing.
Listing courtesy of Engel & Volkers Vancouver, West Vancouver.
The listing data displayed here is provided in part by the Canadian Real Estate Association (CREA) through its Data Distribution Facility (DDF®) and is drawn from Boards and Associations across Canada. Information is deemed reliable but is not guaranteed accurate by CREA. The listings are held by brokerages other than Renanza Realty unless otherwise noted.
The trademarks REALTOR®, REALTORS® and the REALTOR® logo are controlled by CREA and identify real estate professionals who are members of CREA. The trademarks MLS®, Multiple Listing Service® and the associated logos identify professional services rendered by REALTOR® members of CREA to effect the purchase, sale and lease of real estate as part of a cooperative selling system.