
1473 CHOMLEY CRESCENT
Ottawa, Ontario
MLS® X14197722
$650,000
- Status
- Active
- Property type
- House
- MLS® number
- X14197722
- Bedrooms
- 3
- Bathrooms
- 1
- Year built
- —
 1 / 17
Listing description
Open House Sunday 2-4pm November 22nd. Location, Location, Location! Welcome to Riverview Park, an established, family-friendly and multi-generational neighbourhood known for its mature surroundings and exceptional convenience.
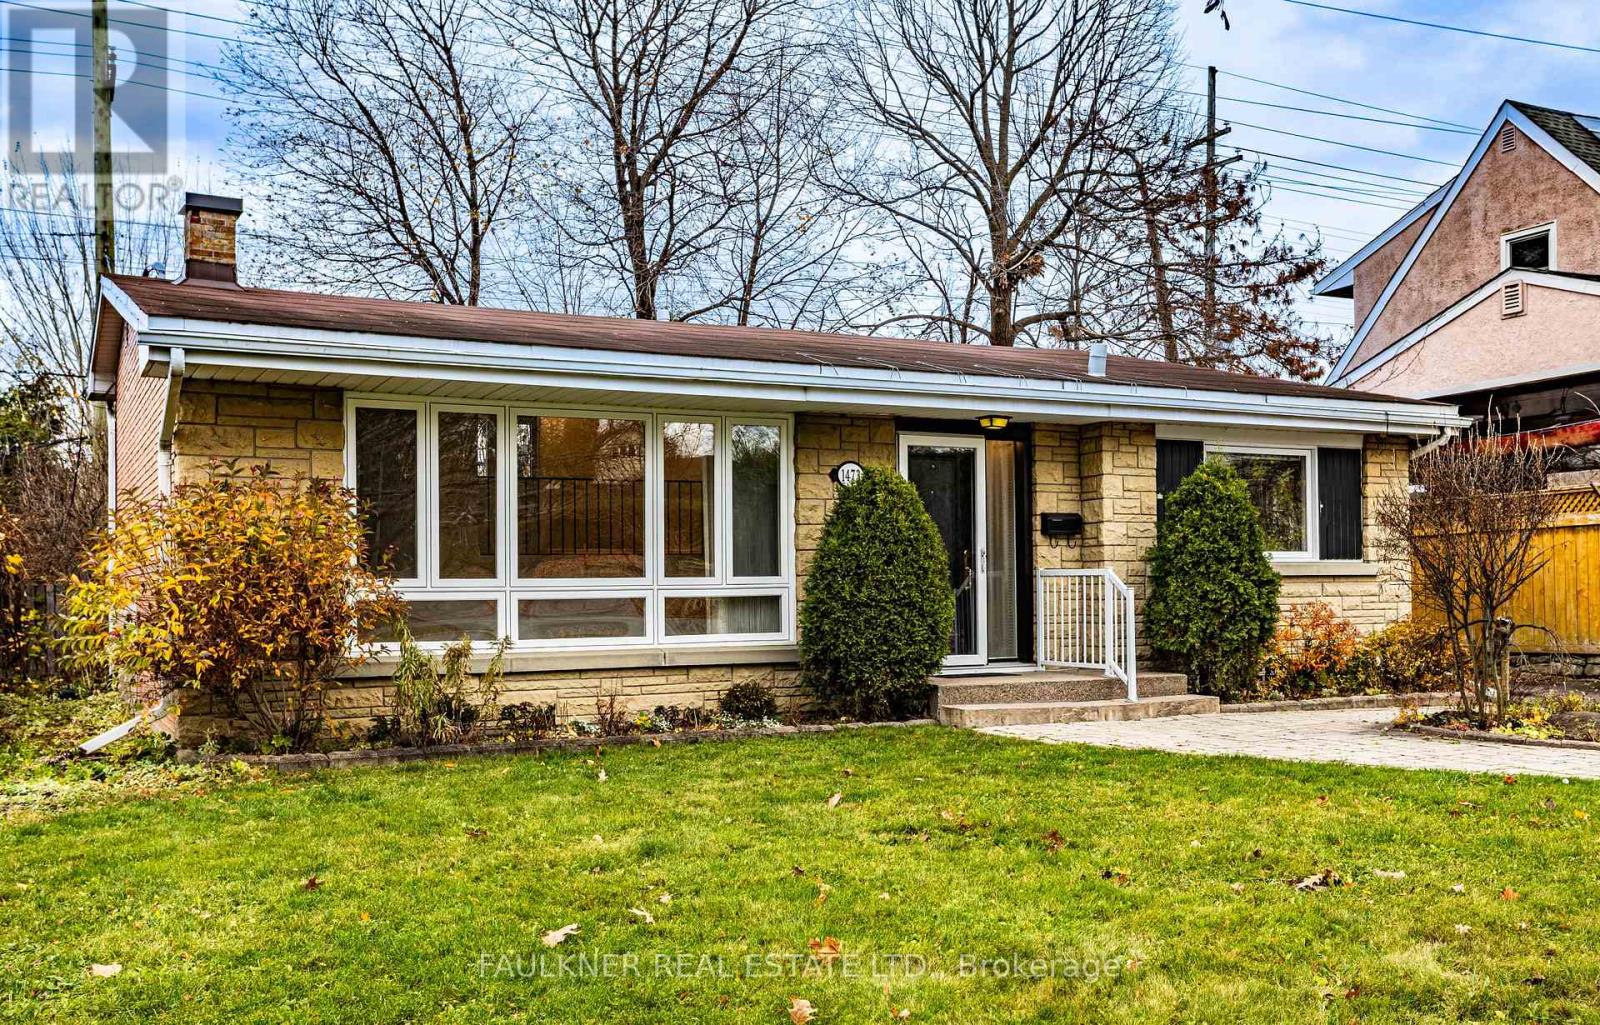
Ideally situated on a low-traffic street, this attractive stone and brick back-split offers comfortable living, an abundance of natural light and a wonderful location. The distinctive design features soaring cathedral ceilings in the living and dining rooms and kitchen, with the second-floor hallway overlooking the main living area, creating an open and airy feel. An abundance of windows welcomes natural light throughout.
The staircase leads to a bright lower-level recreation room, with ample storage. Move-in ready, with windows and doors replaced in 2000 and a new furnace and heat pump in 2020. Set on a generous 50' x 110' lot, with a fully fenced backyard and plenty of room for children, pets and outdoor enjoyment.
Enjoy nearby Balena Park, featuring a playground, wading pool, soccer field and winter skating rink, along with recreational programs at Dempsey Community Centre. Shopping, restaurants, cafés and everyday essentials are close at hand at Train Yards. Families will appreciate the nearby well respected schools, and CHEO and The Ottawa Hospital's General Campus.
OC Transpo bus service and Hurdman LRT station provide connections to downtown and destinations throughout Ottawa. A welcoming home in a mature neighbourhood where comfortable living, recreation and convenience come together! AI-generated imagery.
One business day irrevocable on initial offer. No showings Friday November 20th.
Property summary
- MLS® number
- X14197722
- Property type
- Single Family
- Building type
- House
- Title
- Freehold
- Land size
- 51 x 110 FT
- Annual property taxes
- $4,948.00
- Parking
- 3 spaces · No Garage
- Days on market
- 0 days
Features & details
- Heating
- Heat Pump, Forced air, Electric
- Cooling
- Central air conditioning
- Basement
- Full
- Appliances
- Washer, Refrigerator, Dishwasher, Stove, Dryer
- Exterior features
- Brick, Stone
What would this home cost you?
Based on the $650,000 asking price at a 5.00% example rate, semi-annual compounding.
Renanza Realty Inc. can represent you on this property — send an enquiry to arrange a private viewing.
Listing courtesy of FAULKNER REAL ESTATE LTD., OTTAWA.
The listing data displayed here is provided in part by the Canadian Real Estate Association (CREA) through its Data Distribution Facility (DDF®) and is drawn from Boards and Associations across Canada. Information is deemed reliable but is not guaranteed accurate by CREA. The listings are held by brokerages other than Renanza Realty unless otherwise noted.
The trademarks REALTOR®, REALTORS® and the REALTOR® logo are controlled by CREA and identify real estate professionals who are members of CREA. The trademarks MLS®, Multiple Listing Service® and the associated logos identify professional services rendered by REALTOR® members of CREA to effect the purchase, sale and lease of real estate as part of a cooperative selling system.