
14725 46 AV NW
Edmonton, Alberta
MLS® E4512713
$625,000
- Status
- Active
- Property type
- House
- MLS® number
- E4512713
- Bedrooms
- 4
- Bathrooms
- 3
- Year built
- 1985
 1 / 75
Listing description
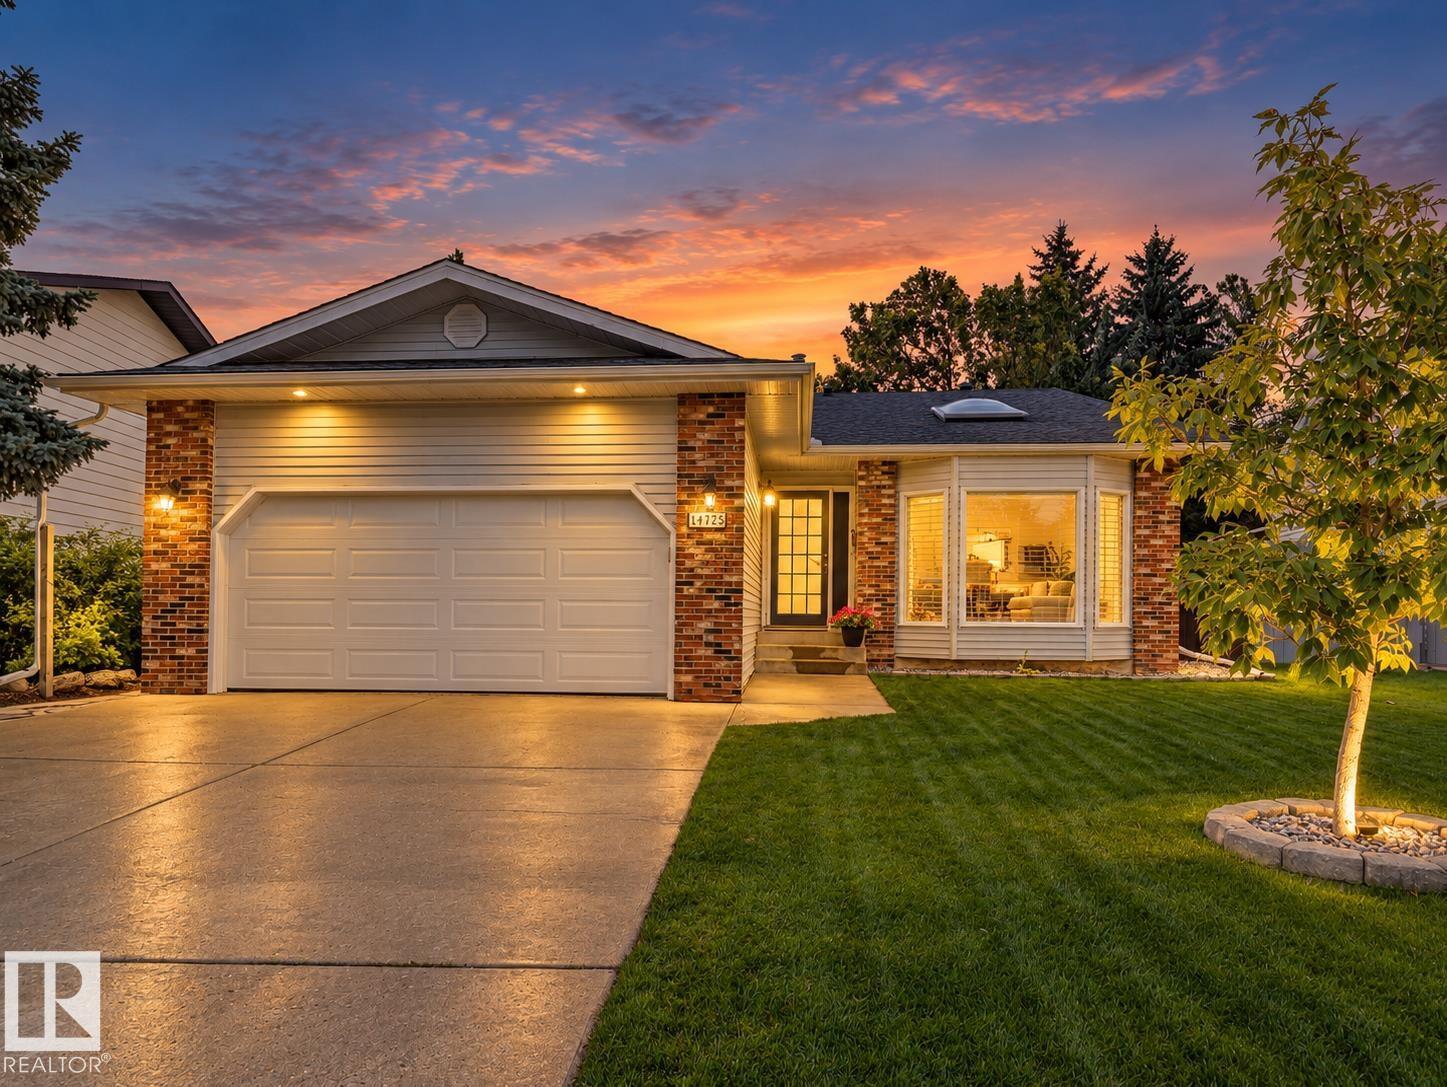
Tucked away on a quiet street in sought-after Ramsay Heights, this beautifully updated split-level offers over 2,100 sq. ft. of living space, A/C, an attached garage and one seriously impressive backyard.
Step outside to a massive private yard featuring a gorgeous stone patio, newly built covered patio pavilion, numerous raised garden beds & plenty of room to entertain, garden or simply enjoy your own outdoor retreat. Inside, new flooring and a renovated kitchen bring a modern feel to the bright, open layout with vaulted ceilings, large windows & a skylight. Upstairs offers 3 bedrooms, including a primary with an ensuite & backyard views, plus a beautifully renovated main bath.
The lower level adds a 4th bedroom, full bath & spacious family room with gas fireplace & wet bar. A finished basement provides even more living & storage space. All this in one of southwest Edmonton’s most established communities, close to the river valley, trails, parks, schools, public transit and much more.
Virtual staging used.
Property summary
- MLS® number
- E4512713
- Property type
- Single Family
- Building type
- House
- Square footage
- 1,173 sq ft
- Title
- Freehold
- Land size
- 825.39 square meters
- Built in
- 1985
- Parking
- 4 spaces · Attached Garage
- Days on market
- 3 days
Features & details
- Heating
- Forced air
- Cooling
- Central air conditioning
- Basement
- Finished, Full
- Appliances
- Washer, Refrigerator, Dishwasher, Stove, Dryer, Storage Shed, Window Coverings, Garage door opener, Garage door opener remote(s)
- Lot features
- Flat site, Wet bar, Closet Organizers, No Smoking Home, Skylight
What would this home cost you?
Based on the $625,000 asking price at a 5.00% example rate, semi-annual compounding.
Renanza Realty Inc. can represent you on this property — send an enquiry to arrange a private viewing.
Listing courtesy of RIGHT Real Estate, Sherwood Park.
The listing data displayed here is provided in part by the Canadian Real Estate Association (CREA) through its Data Distribution Facility (DDF®) and is drawn from Boards and Associations across Canada. Information is deemed reliable but is not guaranteed accurate by CREA. The listings are held by brokerages other than Renanza Realty unless otherwise noted.
The trademarks REALTOR®, REALTORS® and the REALTOR® logo are controlled by CREA and identify real estate professionals who are members of CREA. The trademarks MLS®, Multiple Listing Service® and the associated logos identify professional services rendered by REALTOR® members of CREA to effect the purchase, sale and lease of real estate as part of a cooperative selling system.