
1472 LIVERY LANE
Oakville (GA Glen Abbey), Ontario
MLS® W13718266
$1,899,900
- Status
- Active
- Property type
- House
- MLS® number
- W13718266
- Bedrooms
- 5
- Bathrooms
- 4
- Year built
- —
 1 / 52
Listing description
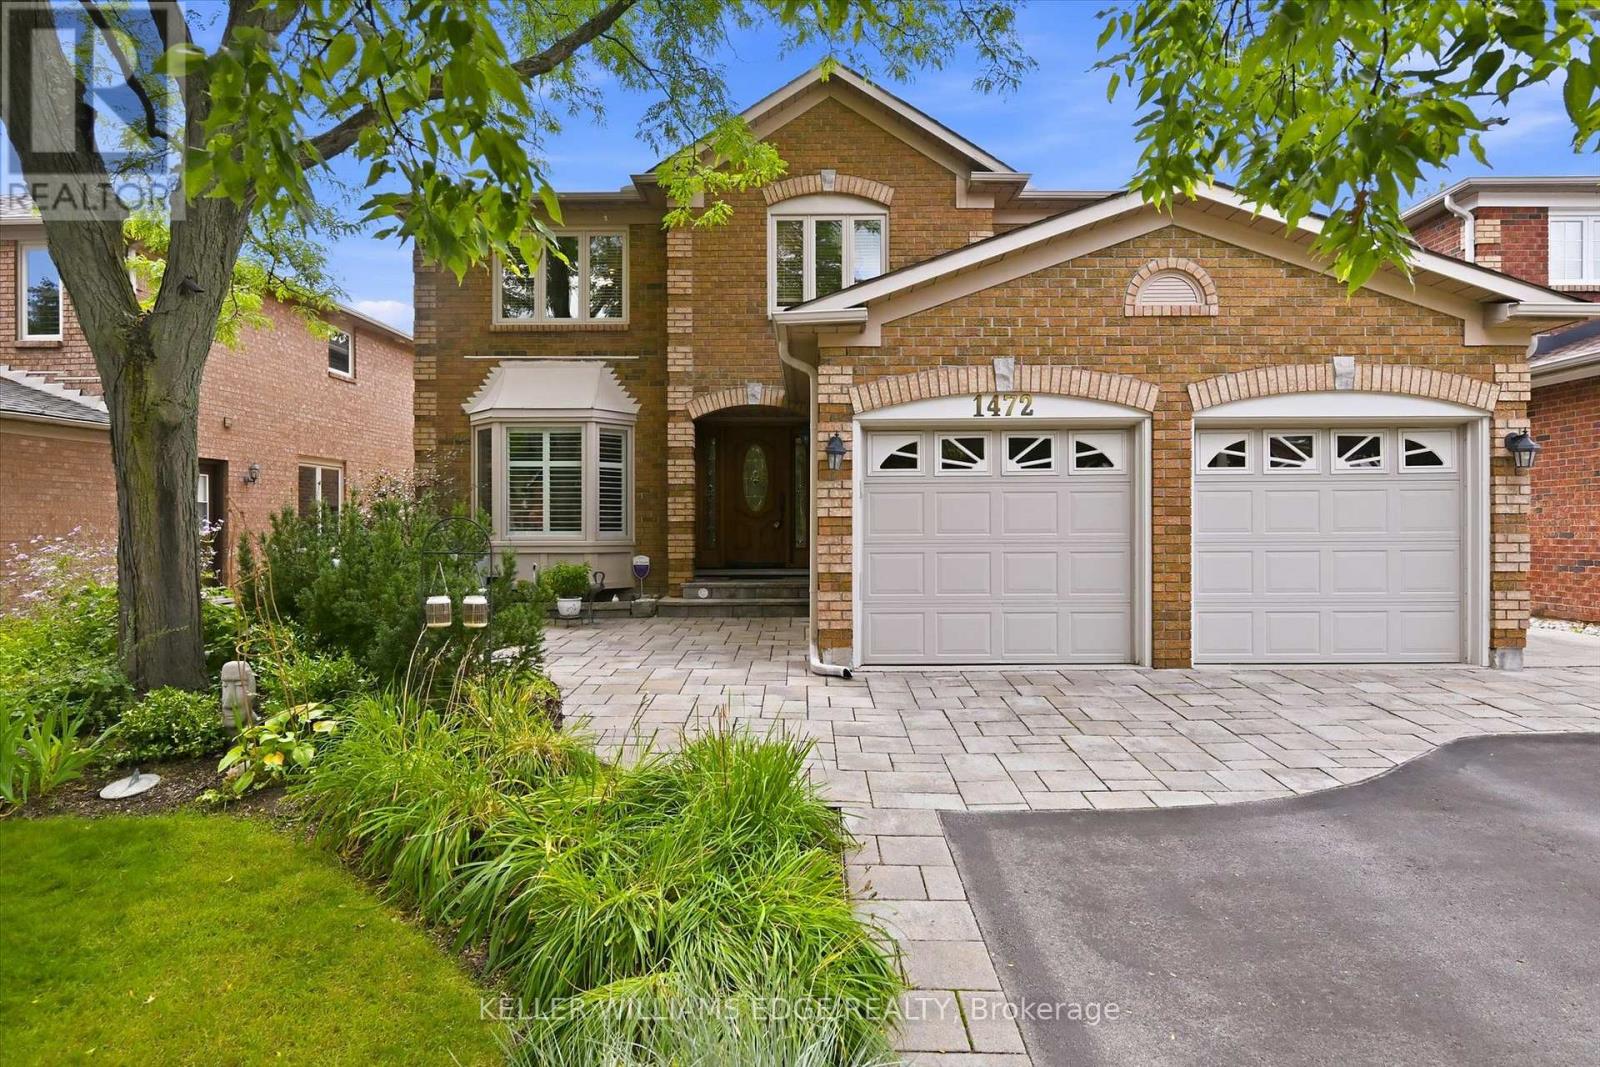
Exquisite 3,164 sq ft brick residence. 4+1 bedrooms, 3. 5 baths.
Updated gourmet kitchen with double built-in ovens and gas stovetop, flowing seamlessly to the open family/dining area. Dedicated main floor office. Massive primary bedroom with a magazine-worthy ensuite.
1400+ sq ft professionally finished basement features a wet bar, rec room, extra bedroom, full bath, workshop and storage. Mature landscaping frames a tranquil front patio. The south-facing backyard is built for entertainment and relaxation with a multi-tiered deck, oversized retractable awning, BBQ gas hook-up, and multi-purpose shed.
Two-car garage with inside entry to laundry/mudroom. Move-in ready perfection!
Property summary
- MLS® number
- W13718266
- Property type
- Single Family
- Building type
- House
- Title
- Freehold
- Land size
- 49.2 x 131.2 FT
- Annual property taxes
- $7,785.00
- Parking
- 4 spaces · Attached Garage, Garage
- Days on market
- 22 days
Features & details
- Heating
- Forced air, Electric, Natural gas
- Cooling
- Central air conditioning
- Basement
- Finished, Full
- Flooring
- Tile, Hardwood
- Appliances
- Washer, Refrigerator, Water softener, Gas stove(s), Dishwasher, Range, Oven, Dryer, Oven - Built-In, Hood Fan, Window Coverings, Garage door opener, Water Heater
- Exterior features
- Brick
- Lot features
- Level
- Community features
- Community Centre
What would this home cost you?
Based on the $1,899,900 asking price at a 5.00% example rate, semi-annual compounding.
Renanza Realty Inc. can represent you on this property — send an enquiry to arrange a private viewing.
Listing courtesy of KELLER WILLIAMS EDGE REALTY, BURLINGTON.
The listing data displayed here is provided in part by the Canadian Real Estate Association (CREA) through its Data Distribution Facility (DDF®) and is drawn from Boards and Associations across Canada. Information is deemed reliable but is not guaranteed accurate by CREA. The listings are held by brokerages other than Renanza Realty unless otherwise noted.
The trademarks REALTOR®, REALTORS® and the REALTOR® logo are controlled by CREA and identify real estate professionals who are members of CREA. The trademarks MLS®, Multiple Listing Service® and the associated logos identify professional services rendered by REALTOR® members of CREA to effect the purchase, sale and lease of real estate as part of a cooperative selling system.