
1472 Highway 538
Algoma Mills, Ontario
MLS® SM260785
$1,549,900
- Status
- Active
- Property type
- House
- MLS® number
- SM260785
- Bedrooms
- 4
- Bathrooms
- 2
- Year built
- 2008
 1 / 52
Listing description
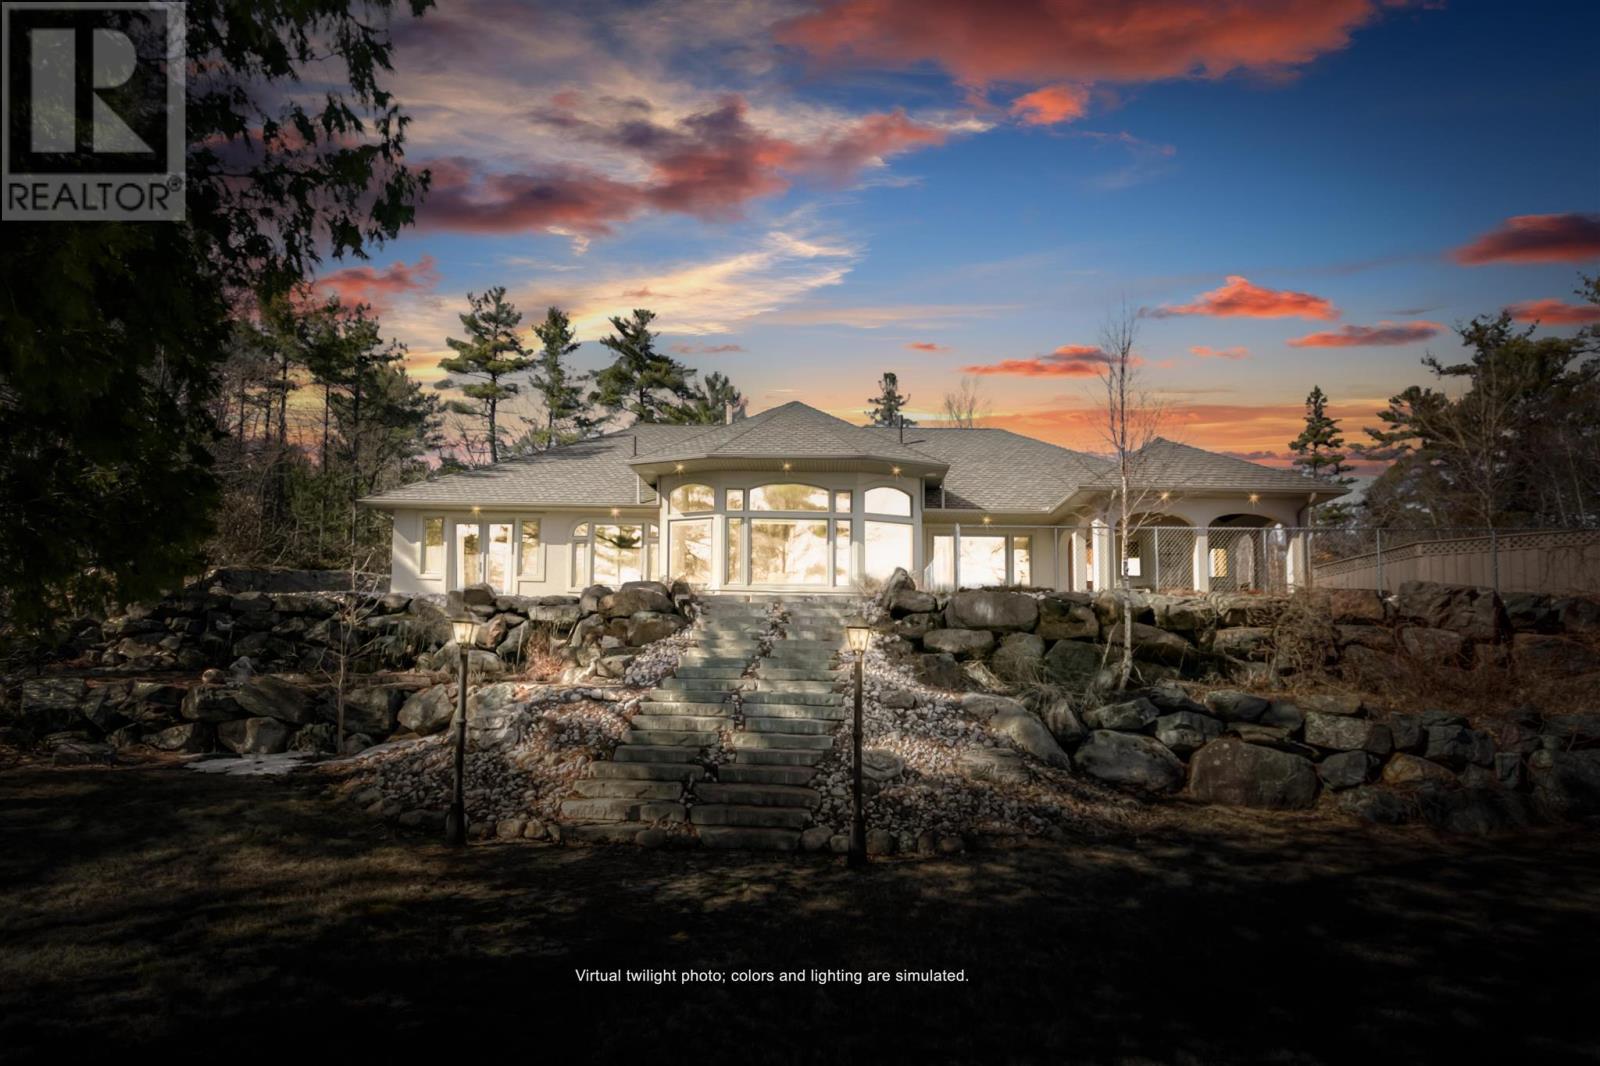
Experience Old-World Tuscan elegance nestled on 3. 2 private acres along the pristine shores of Lake Huron, this stunning waterfront villa delivers the ultimate blend of European charm and Great Lakes living. With crown land to the right ensuring unmatched privacy, every window frames incredible panoramic views of the lake—perfect for watching sunrises, boats on the horizon, or the ever-changing moods of one of the world’s largest freshwater seas.
Step inside to heated tile floors that flow throughout the approx. 3000 SQFT home, creating a warm and inviting atmosphere. The curved architecture and solid wood doors along with arched windows accent the home's 9 ft ceilings.
The floor to ceiling windows and wood burning fireplace complement the 12ft ceilings of the living space with stunning lake views. The heart of the residence is the gourmet kitchen, complete with a massive stainless steel refrigerator, built-in Miele espresso machine, Miele steamer, Miele oven, Miele microwave, granite counter tops and a separate butler’s pantry—ideal for preparing memorable meals while enjoying lake vistas. The covered private outdoor oasis flows seamlessly from the kitchen, offering a tastefully designed extension of indoor living.
Whether enjoying morning coffee or hosting sunset gatherings, this space captures the essence of Tuscan al fresco living with the gentle sounds of Lake Huron as your backdrop. Retreat to any of the four generously sized bedrooms, highlighted by the luxurious master suite featuring a freestanding air jet tub and a massive tile shower—your personal spa overlooking the water. A triple-car garage provides ample storage and convenience for all your lake toys and vehicles.
This rare waterfront retreat combines timeless Tuscan architecture with modern luxury and direct access to Lake Huron’s recreational wonders. Boating, swimming, or simply relaxing by the shore—every day here feels like a vacation in your own private paradise.
Property summary
- MLS® number
- SM260785
- Property type
- Single Family
- Square footage
- 2,929 sq ft
- Land size
- 3.22 acres
- Built in
- 2008
- Annual property taxes
- $7,802.00
- Parking
- Detached Garage, Garage
- Days on market
- 159 days
Features & details
- Heating
- Forced air, In Floor Heating, Boiler, Space Heater, Electric, Wood, Wood Stove
- Cooling
- Central air conditioning, Air exchanger, Air Conditioned
- Basement
- None
- Appliances
- Water purifier, Water softener, Central Vacuum, Dishwasher, Alarm System, Oven - Built-In, Electronic Air Cleaner, Jetted Tub, Microwave Built-in
- Exterior features
- Stucco
- Lot features
- Corner Site, Disabled Access, Wheelchair access, Interlocking Driveway
- View
- View
- Waterfront
- Waterfront
- Architectural style
- Bungalow
What would this home cost you?
Based on the $1,549,900 asking price at a 5.00% example rate, semi-annual compounding.
Renanza Realty Inc. can represent you on this property — send an enquiry to arrange a private viewing.
Listing courtesy of Oak Realty Ltd., Elliot Lake.
The listing data displayed here is provided in part by the Canadian Real Estate Association (CREA) through its Data Distribution Facility (DDF®) and is drawn from Boards and Associations across Canada. Information is deemed reliable but is not guaranteed accurate by CREA. The listings are held by brokerages other than Renanza Realty unless otherwise noted.
The trademarks REALTOR®, REALTORS® and the REALTOR® logo are controlled by CREA and identify real estate professionals who are members of CREA. The trademarks MLS®, Multiple Listing Service® and the associated logos identify professional services rendered by REALTOR® members of CREA to effect the purchase, sale and lease of real estate as part of a cooperative selling system.