
1471 PLUM CI SW
Edmonton, Alberta
MLS® E4499695
$600,000
- Status
- Active
- Property type
- House
- MLS® number
- E4499695
- Bedrooms
- 3
- Bathrooms
- 3
- Year built
- 2023
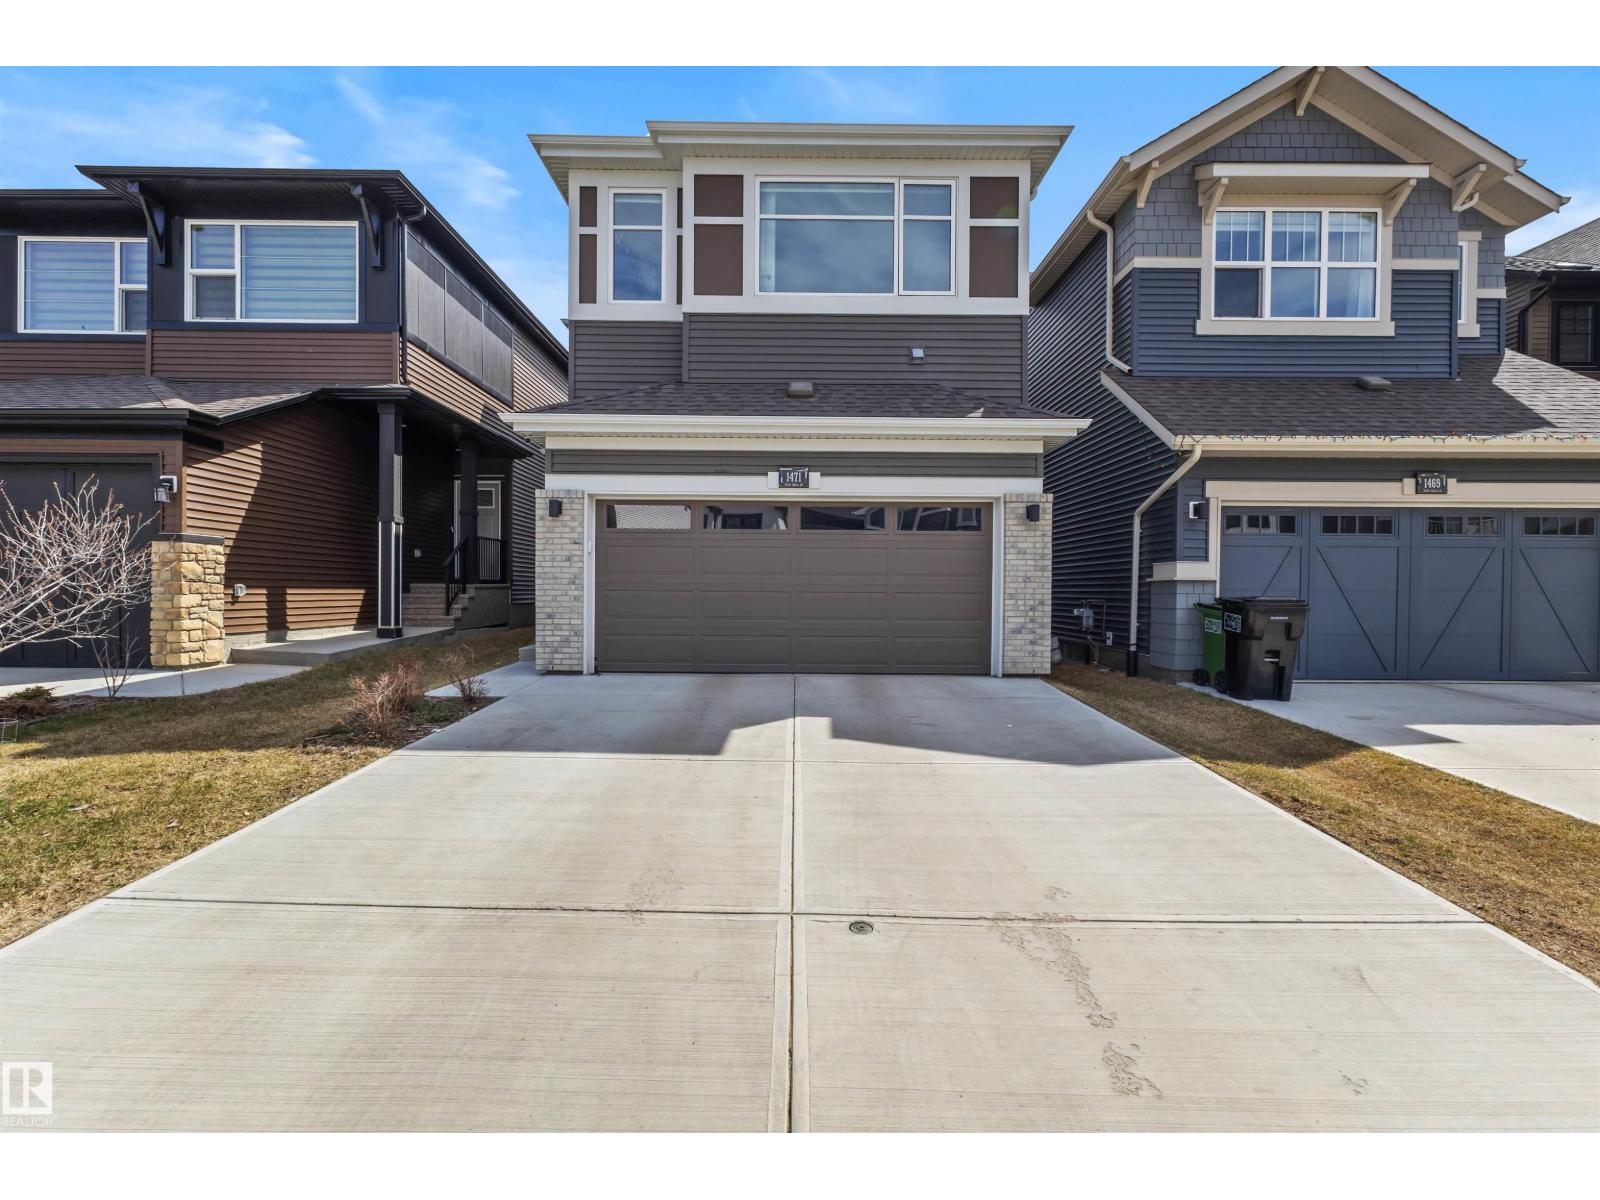 1 / 39
Listing description
Some homes just feel right the moment you walk in and this one in The Orchards is exactly that. Spanning 2,057 sqft, the layout was clearly built with real life in mind: an east-facing open-to-below living room full of natural light, a main floor den for working from home, and a kitchen made for gathering - quartz island, chimney hoodfan and a walkthrough pantry that keeps things organized without slowing you down. Upstairs you'll find a spacious bonus room, a serene primary suite with soaker tub, double vanity, and walk-in closet, plus two more bedrooms for the kids or guests.
Side by side laundry with storage space makes everyday life easier. The unfinished basement is yours to shape, and the double attached garage is a year-round win. Outside?
You've got walking trails out back and the community centre, splash parks, tennis courts, and excellent schools just steps away with quick access to Anthony Henday and Ellerslie road whenever the city calls. Home never felt better, let's make this one yours!
Property summary
- MLS® number
- E4499695
- Property type
- Single Family
- Building type
- House
- Square footage
- 2,057 sq ft
- Title
- Freehold
- Built in
- 2023
- Parking
- Attached Garage
- Days on market
- 42 days
Features & details
- Heating
- Forced air
- Cooling
- Central air conditioning
- Basement
- Unfinished, Full
- Appliances
- Washer, Refrigerator, Dishwasher, Stove, Dryer, Hood Fan, Garage door opener, Garage door opener remote(s)
- Lot features
- No back lane, No Animal Home, No Smoking Home
What would this home cost you?
Based on the $600,000 asking price at a 5.00% example rate, semi-annual compounding.
Renanza Realty Inc. can represent you on this property — send an enquiry to arrange a private viewing.
Listing courtesy of CIR Realty, Edmonton.
The listing data displayed here is provided in part by the Canadian Real Estate Association (CREA) through its Data Distribution Facility (DDF®) and is drawn from Boards and Associations across Canada. Information is deemed reliable but is not guaranteed accurate by CREA. The listings are held by brokerages other than Renanza Realty unless otherwise noted.
The trademarks REALTOR®, REALTORS® and the REALTOR® logo are controlled by CREA and identify real estate professionals who are members of CREA. The trademarks MLS®, Multiple Listing Service® and the associated logos identify professional services rendered by REALTOR® members of CREA to effect the purchase, sale and lease of real estate as part of a cooperative selling system.