
1471 CONCESSION 5 WOODHOUSE Road
Port Dover, Ontario
MLS® 40844969
$1,299,900
- Status
- Active
- Property type
- House
- MLS® number
- 40844969
- Bedrooms
- 3
- Bathrooms
- 4
- Year built
- 2018
 1 / 51
Listing description
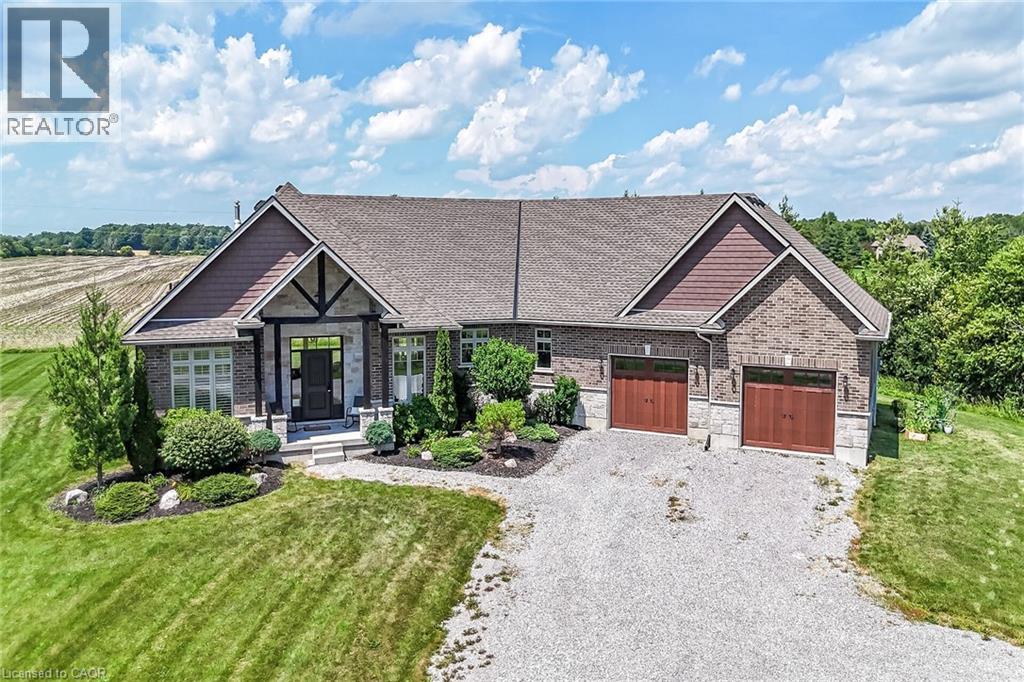
Exquisitely finished, Beautifully presented 3 bedroom, 4 bathroom Custom Built Bungalow (2018) situated on private, park like 200’ x 200’ lot overlooking calming country fields on sought after Conc 5 Woodhouse located minutes to Port Dover & Simcoe! Great curb appeal with stone & complimenting brick exterior, welcoming front covered porch with timber frame post & beam design, entertainers dream back covered porch, & attached oversized 32’ x 36’ heated garage with extra high ceilings to accommodate home golf sim. The masterfully designed interior features over 2200 sq ft of distinguished living space highlighted by custom “Darbishire” kitchen cabinetry with eat at island, quartz countertops, S/S appliances, & walk in pantry, formal dining area, great room with vaulted ceilings, wood beam accents, & n/gas fireplace set in stone hearth with gorgeous hardwood floors throughout, primary bedroom with chic 4 pc ensuite, custom vanity, & walk in closet, 2 spacious secondary MF bedrooms, primary 4 pc bathroom, welcoming foyer, 2 pc bathroom, mud room with built in’s, & MF laundry.
The partially finished basement includes upgraded 9 ft ceilings and sets up perfectly for an in law suite with private walk down entrance from the garage & includes 3 pc bathroom, gym area, drywalled rec room, ample storage, & utility room. Conveniently located close to Port Dover, schools, shopping, amenities, & easy access to 403. Truly must view to appreciate the planning, pride of ownership, & attention to detail that went into this stunning Bungalow.
Will not disappoint – Rarely do Estate properties such as this come available. Call today to Experience Port Dover Country Living at it’s Finest!
Property summary
- MLS® number
- 40844969
- Property type
- Single Family
- Building type
- House
- Square footage
- 2,190 sq ft
- Title
- Freehold
- Land size
- 0.92 acres
- Built in
- 2018
- Annual property taxes
- $8,671.00
- Parking
- 11 spaces · Attached Garage
- Days on market
- 62 days
Features & details
- Heating
- Forced air, Natural gas
- Cooling
- Central air conditioning
- Basement
- Partially finished, Full
- Appliances
- Washer, Refrigerator, Dishwasher, Stove, Dryer, Window Coverings, Microwave Built-in
- Exterior features
- Brick, Stone
- Lot features
- Country residential, Automatic Garage Door Opener
- Community features
- Quiet Area
What would this home cost you?
Based on the $1,299,900 asking price at a 5.00% example rate, semi-annual compounding.
Renanza Realty Inc. can represent you on this property — send an enquiry to arrange a private viewing.
Listing courtesy of RE/MAX Escarpment Realty Inc., Stoney Creek.
The listing data displayed here is provided in part by the Canadian Real Estate Association (CREA) through its Data Distribution Facility (DDF®) and is drawn from Boards and Associations across Canada. Information is deemed reliable but is not guaranteed accurate by CREA. The listings are held by brokerages other than Renanza Realty unless otherwise noted.
The trademarks REALTOR®, REALTORS® and the REALTOR® logo are controlled by CREA and identify real estate professionals who are members of CREA. The trademarks MLS®, Multiple Listing Service® and the associated logos identify professional services rendered by REALTOR® members of CREA to effect the purchase, sale and lease of real estate as part of a cooperative selling system.