
1470 Sherwood Dr
Nanaimo, British Columbia
MLS® 1054281
$990,000
- Status
- Active
- Property type
- House
- MLS® number
- 1054281
- Bedrooms
- 3
- Bathrooms
- 2
- Year built
- 1963
 1 / 54
Listing description
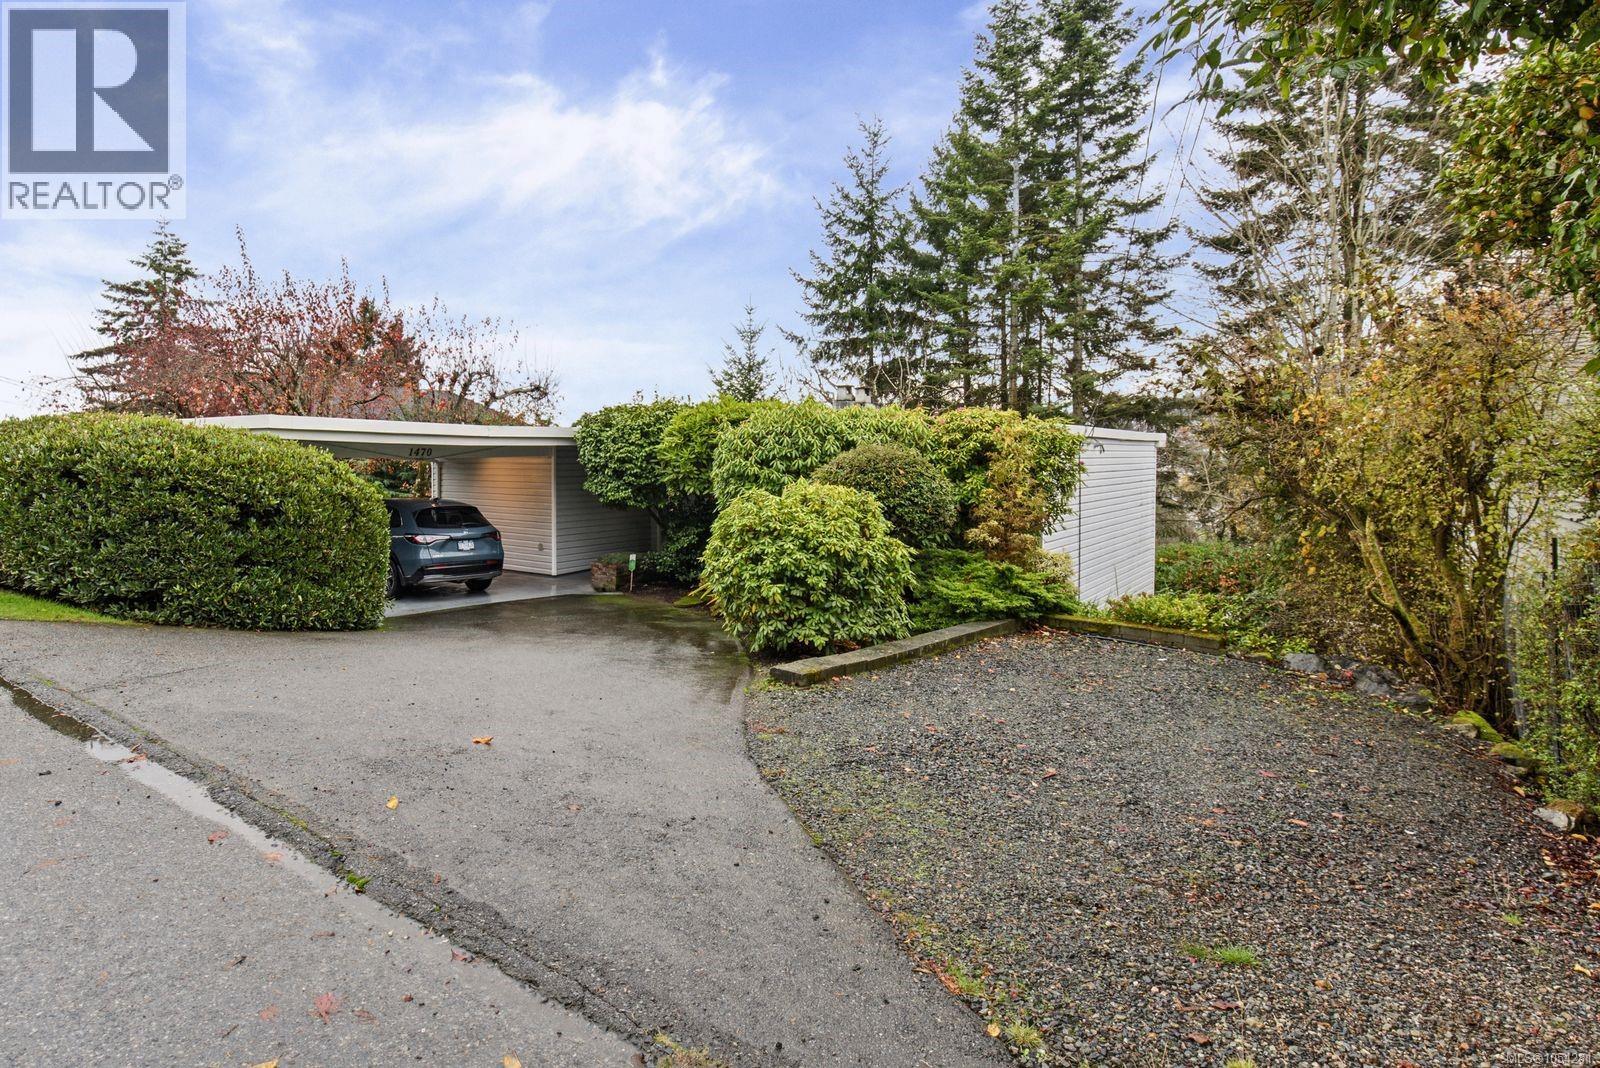
Nestled above Departure Bay, this midcentury two story 3 bedroom 2 bath home has had many recent upgrades designed to increase accessibility. Enjoy the spacious open concept living area with new natural gas fireplace and ocean view. The updated kitchen has beautiful cabinetry, stainless steel fridge and freezer, built in oven and microwave and gas stovetop.
Step out from the dining room onto the long deck with BBQ. Back inside find the primary bedroom with massive walk-in closet, a second bedroom, and the bright modern bathroom with a bidet and heated floor. Downstairs there is a massive rec room with an oak divider, spacious laundry, another bathroom, third bedroom, storage room, storage area and sunroom.
This property has many bonus features like tankless hot water, new roof in 2021, a drive through double carport, backyard shed, covered deck and patio area. The large yard below the main story features a wrap around lawn and a park like setting with mature trees.
Property summary
- MLS® number
- 1054281
- Property type
- Single Family
- Building type
- House
- Square footage
- 2,144 sq ft
- Title
- Freehold
- Land size
- 8750 square feet
- Built in
- 1963
- Annual property taxes
- $4,672.00
- Parking
- 2 spaces · Carport
- Days on market
- 1 day
Features & details
- Heating
- Heat Pump, Forced air, Natural gas
- Cooling
- Central air conditioning, Air Conditioned
- Lot features
- Private setting, Southern exposure, Other
- View
- Ocean view
What would this home cost you?
Based on the $990,000 asking price at a 5.00% example rate, semi-annual compounding.
Renanza Realty Inc. can represent you on this property — send an enquiry to arrange a private viewing.
Listing courtesy of Royal LePage Nanaimo Realty (NanIsHwyN), Nanaimo.
The listing data displayed here is provided in part by the Canadian Real Estate Association (CREA) through its Data Distribution Facility (DDF®) and is drawn from Boards and Associations across Canada. Information is deemed reliable but is not guaranteed accurate by CREA. The listings are held by brokerages other than Renanza Realty unless otherwise noted.
The trademarks REALTOR®, REALTORS® and the REALTOR® logo are controlled by CREA and identify real estate professionals who are members of CREA. The trademarks MLS®, Multiple Listing Service® and the associated logos identify professional services rendered by REALTOR® members of CREA to effect the purchase, sale and lease of real estate as part of a cooperative selling system.