
147 Queensgate BLVD
Sault Ste. Marie, Ontario
MLS® SM262488
$559,900
- Status
- Active
- Property type
- House
- MLS® number
- SM262488
- Bedrooms
- 3
- Bathrooms
- 3
- Year built
- 2007
 1 / 51
Listing description
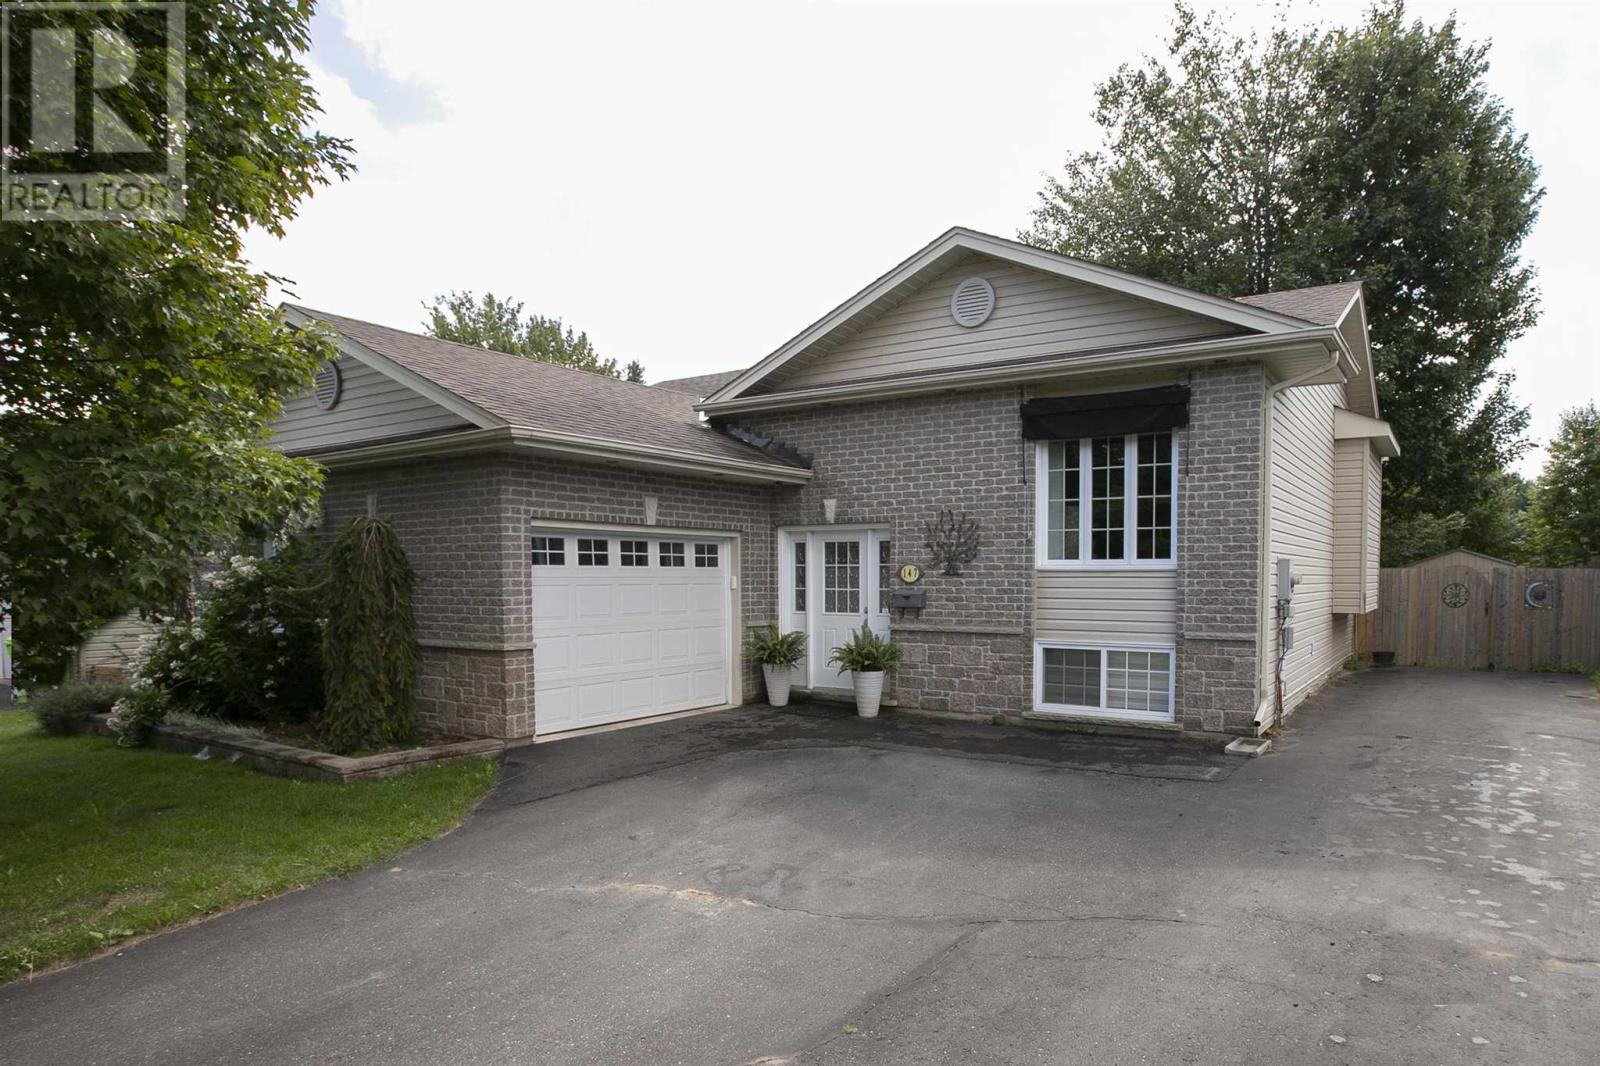
Welcome to 147 Queensgate Blvd! Offering a perfect blend of space, style, and privacy in this exceptional hi-rise bungalow offering over 2,500 sq. ft.
of finished living space. This beautifully designed home features 3 spacious bedrooms and 3 full bathrooms, along with a bright, open-concept layout enhanced by soaring cathedral ceilings. The gorgeous kitchen is the heart of the home, complete with a island and new appliances.
The spacious primary suite offers a generous walk-in closet and ensuite. Downstairs, the expansive lower-level recreation room provides plenty of space for entertaining and relaxing. Patio door off the dining room opens onto a two-tier deck within a private fully fenced yard.
Backing onto green space and a school park, this property offers a rare sense of tranquility. A double paved driveway leads to the attached 1. 5-car garage, with additional paved parking conveniently located at the side of the home.
Located in an exclusive and highly sought-after neighbourhood. Call to view today!
Property summary
- MLS® number
- SM262488
- Property type
- Single Family
- Square footage
- 1,260 sq ft
- Built in
- 2007
- Annual property taxes
- $5,456.00
- Parking
- Attached Garage, Garage
- Days on market
- 18 days
Features & details
- Heating
- Forced air, Natural gas
- Cooling
- Central air conditioning, Air exchanger
- Basement
- Finished, Full
- Appliances
- Washer, Refrigerator, Water purifier, Dishwasher, Stove, Dryer, Microwave, Alarm System, Window Coverings, Microwave Built-in
- Exterior features
- Brick, Stone, Vinyl
- Lot features
- Paved driveway
- Community features
- Bus Route
- Architectural style
- Bungalow
What would this home cost you?
Based on the $559,900 asking price at a 5.00% example rate, semi-annual compounding.
Renanza Realty Inc. can represent you on this property — send an enquiry to arrange a private viewing.
Listing courtesy of Royal LePage® Northern Advantage, SAULT STE. MARIE.
The listing data displayed here is provided in part by the Canadian Real Estate Association (CREA) through its Data Distribution Facility (DDF®) and is drawn from Boards and Associations across Canada. Information is deemed reliable but is not guaranteed accurate by CREA. The listings are held by brokerages other than Renanza Realty unless otherwise noted.
The trademarks REALTOR®, REALTORS® and the REALTOR® logo are controlled by CREA and identify real estate professionals who are members of CREA. The trademarks MLS®, Multiple Listing Service® and the associated logos identify professional services rendered by REALTOR® members of CREA to effect the purchase, sale and lease of real estate as part of a cooperative selling system.