
14624 93 AV NW
Edmonton, Alberta
MLS® E4510569
$1,649,999
- Status
- Active
- Property type
- House
- MLS® number
- E4510569
- Bedrooms
- 4
- Bathrooms
- 4
- Year built
- 2021
 1 / 57
Listing description
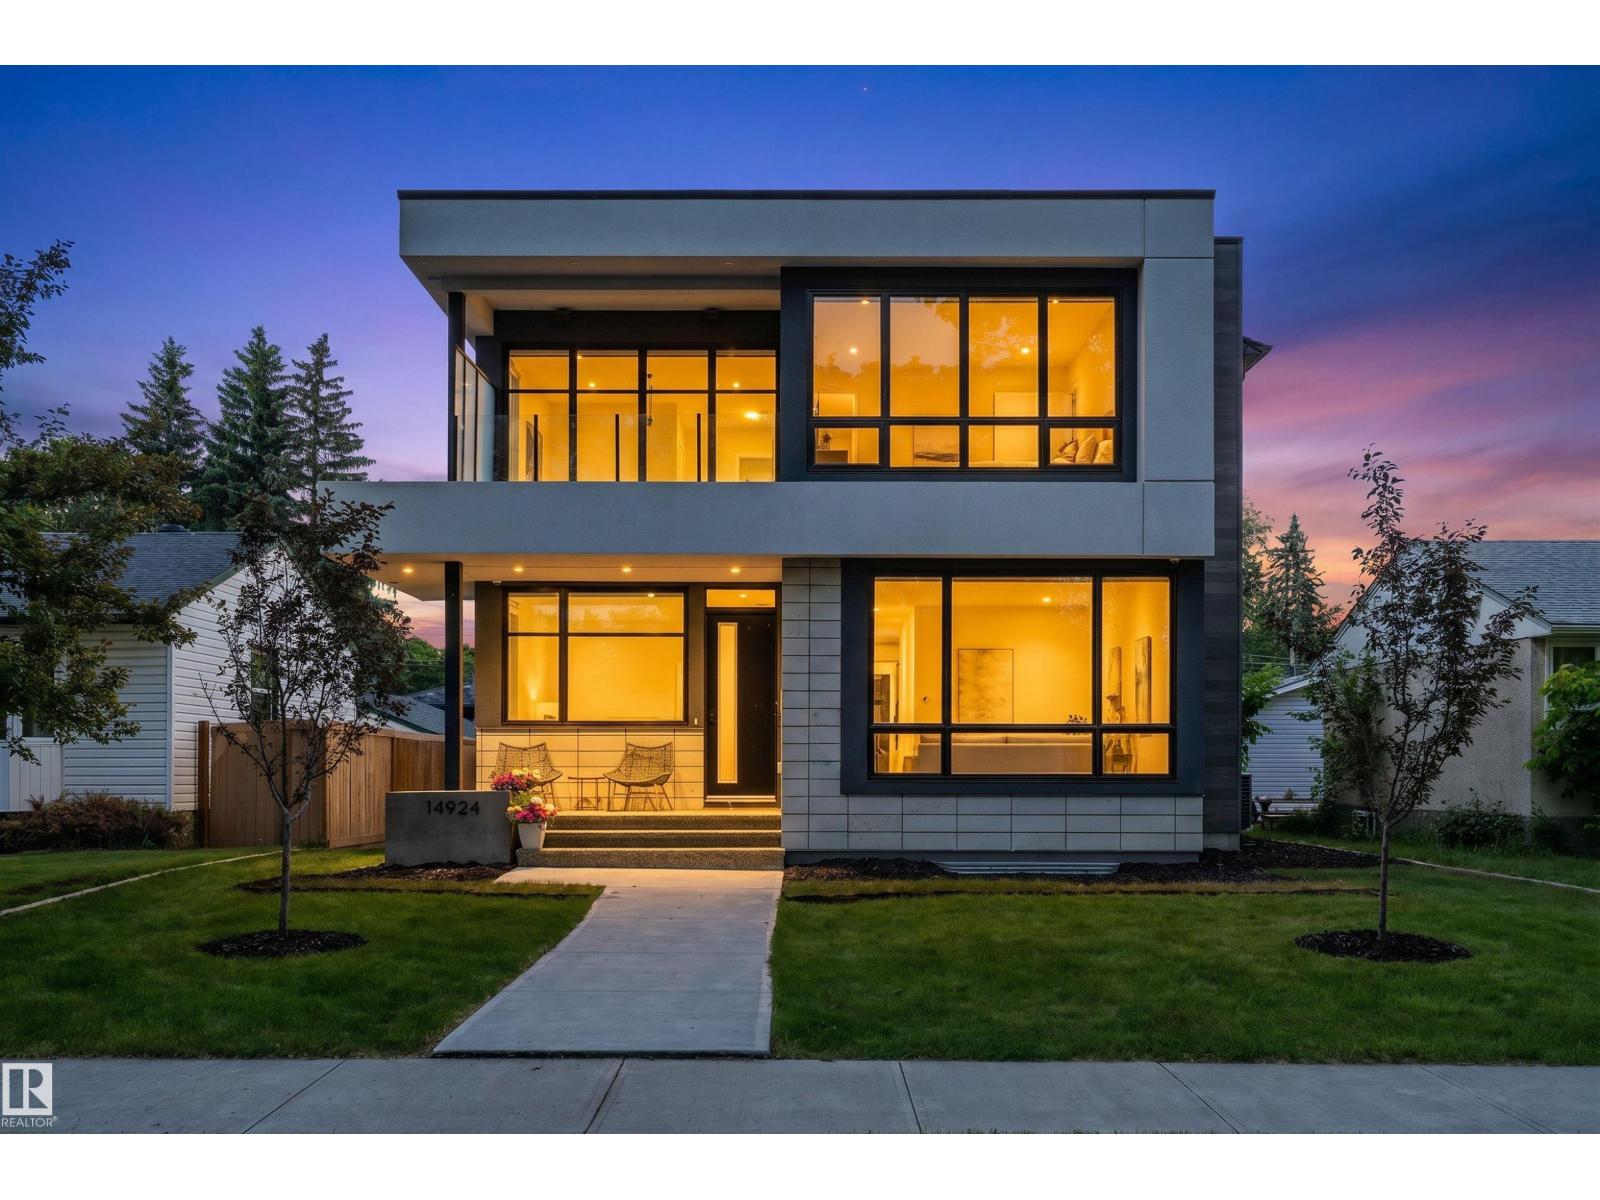
Modern living in PARKVIEW with approximately 4,560 SQ. FT. OF FINISHED SPACE across all three levels, 4 BEDROOMS, 3.
5 BATHS and a TRIPLE DETACHED GARAGE. Step inside to 10’ CEILINGS, HERRINGBONE HARDWOOD and an open concept layout leading to a CHEF INSPIRED KITCHEN with luxury appliances and large island. A private OFFICE, DEN/PLAYROOM, mudroom/pantry and open-riser staircase add natural light.
Upstairs offers a SPA LIKE PRIMARY RETREAT, bonus room with balcony, two additional bedrooms, full bath and conveniently placed laundry. The finished lower level adds a GYM, WET BAR, recreation space, bedroom and full bath. CENTRAL A/C Thoughtfully designed for FAMILY LIVING, with space to gather, work, play and unwind.
Close to EXCELLENT SCHOOLS, PARKS AND TRAILS, with a low-maintenance outdoor space leaving more time to enjoy the neighbourhood. Minutes to the RIVER VALLEY and everyday amenities. MOVE-IN READY in sought-after Parkview this is one you’ll want to see
Property summary
- MLS® number
- E4510569
- Property type
- Single Family
- Building type
- House
- Square footage
- 3,160 sq ft
- Title
- Freehold
- Land size
- 556.88 square meters
- Built in
- 2021
- Parking
- Detached Garage
- Days on market
- 3 days
Features & details
- Heating
- Forced air
- Cooling
- Central air conditioning
- Basement
- Finished, Full
- Appliances
- Washer, Refrigerator, Gas stove(s), Dishwasher, Dryer, Microwave, Oven - Built-In, Hood Fan
- Lot features
- Lane, Closet Organizers, No Smoking Home
What would this home cost you?
Based on the $1,649,999 asking price at a 5.00% example rate, semi-annual compounding.
Renanza Realty Inc. can represent you on this property — send an enquiry to arrange a private viewing.
Listing courtesy of MaxWell Challenge Realty, Edmonton.
The listing data displayed here is provided in part by the Canadian Real Estate Association (CREA) through its Data Distribution Facility (DDF®) and is drawn from Boards and Associations across Canada. Information is deemed reliable but is not guaranteed accurate by CREA. The listings are held by brokerages other than Renanza Realty unless otherwise noted.
The trademarks REALTOR®, REALTORS® and the REALTOR® logo are controlled by CREA and identify real estate professionals who are members of CREA. The trademarks MLS®, Multiple Listing Service® and the associated logos identify professional services rendered by REALTOR® members of CREA to effect the purchase, sale and lease of real estate as part of a cooperative selling system.